←INDEXFLW/OS/FL–002
✳©002 / 08
01 · CASE STUDYSOCIAL HOSPITALITY · AV + LIGHTING[2025]

AmistatBudapest.

/ LOCATION
BUDAPEST · DISTRICT VII
/ DISCIPLINE
DIGITAL EXPERIENCES
/ TYPE
MEDIA ARCHITECTURE
/ CLIENT
AMISTAT HOSTELS
/ YEAR
2025
↓SCROLL
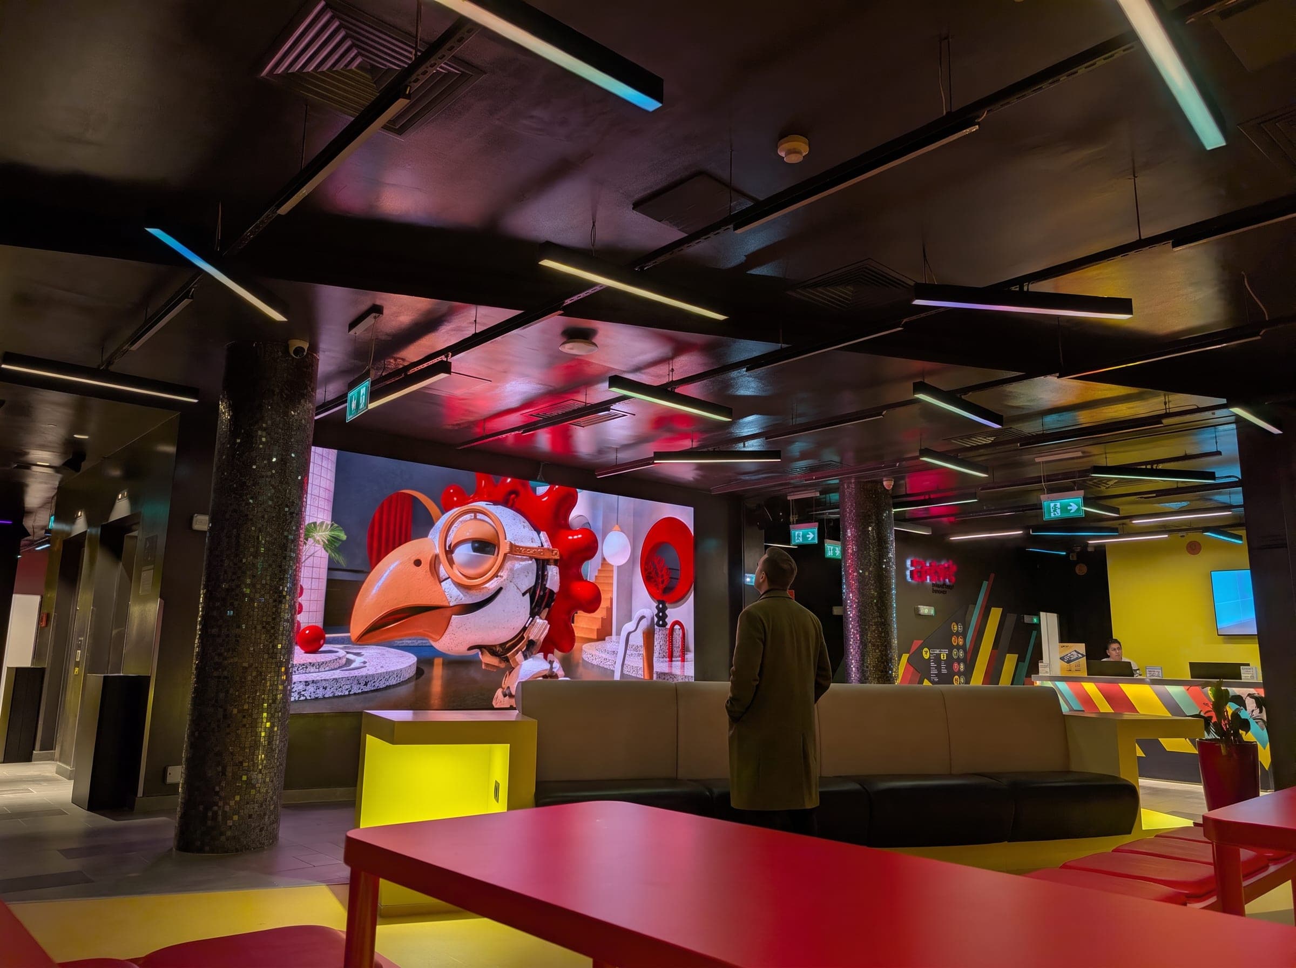
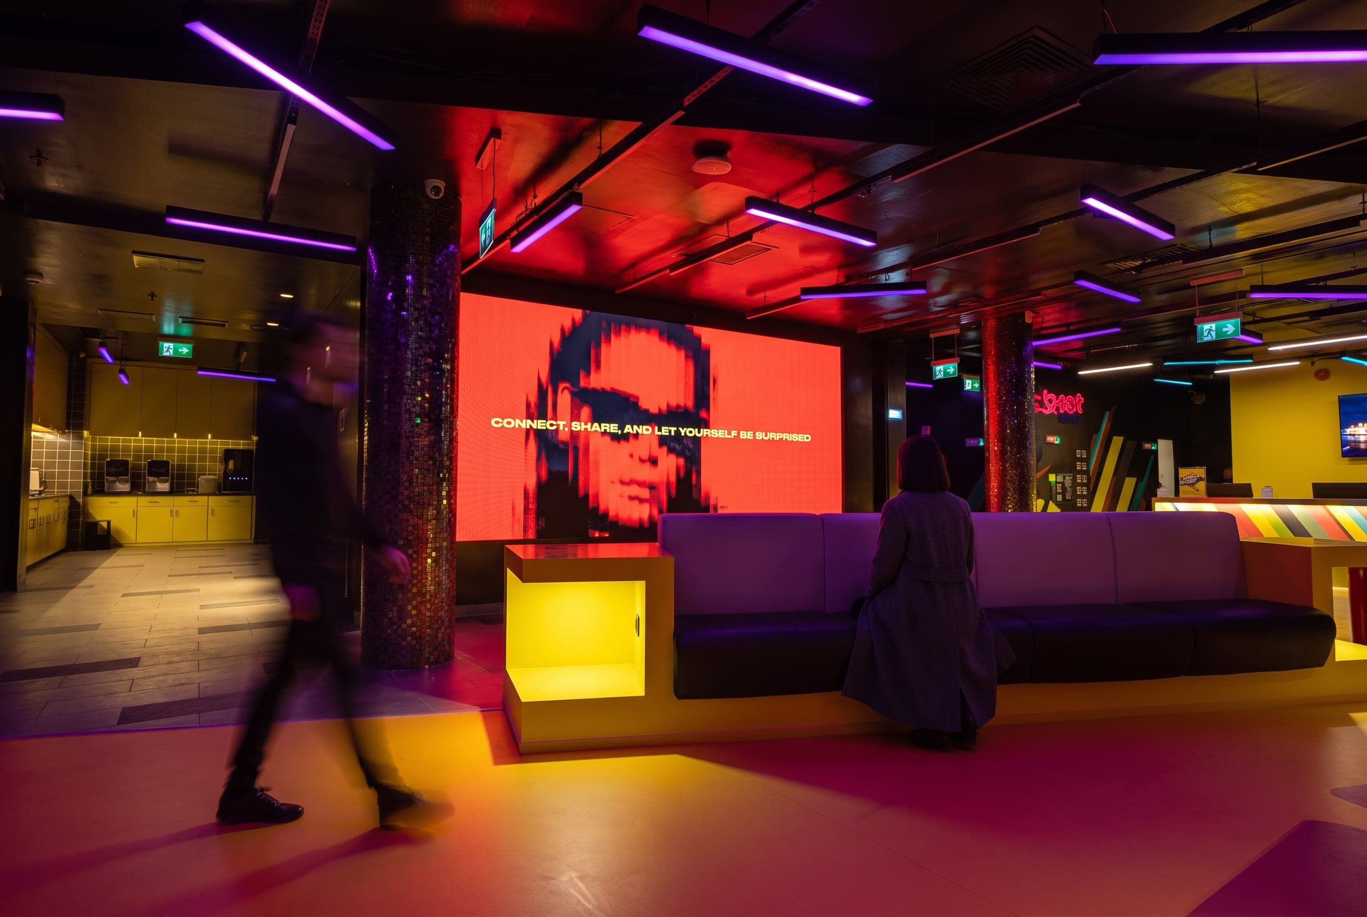
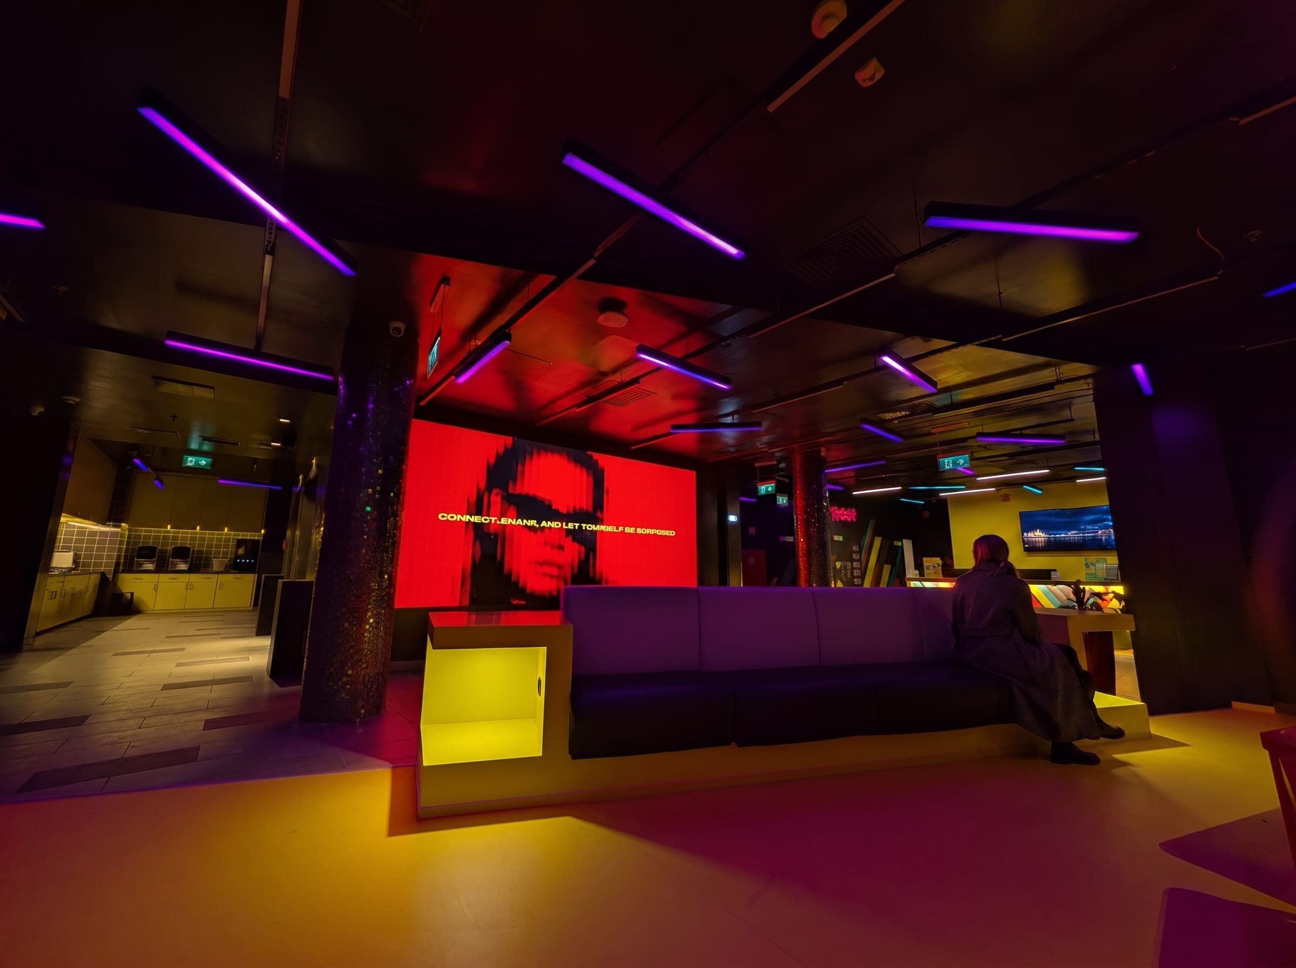
The Big Wall content facing the Amistat lobby
FIG.01 · LOBBY / THE BIG WALL[FULL / 02]
02

About

[A–L / 03]

Amistat Hub Hostel Budapest is more than a place to stay: a social hub in the heart of District VII, conceived as a new generation of social hospitality where design, technology, and community come together. From the earliest stages, Flowners helped define how technology could become an integral part of the guest experience rather than simply supporting it.

©FLW LabsFL–002
ONE HUB, ONE AV ECOSYSTEM
DESIGNED, INTEGRATED, COMMISSIONED
[FLW.SYS]/SYSTEMS
LIGHTING · SOUND · LED
SIGNAGE · CONTENT PRODUCTION
FOR AMISTAT, BUDAPEST✳+

Flowners designed, integrated, and commissioned the hostel's entire audiovisual ecosystem: digital lighting infrastructure, sound system, LED installations, and digital signage across the building. Our team also conceived and produced the complete collection of digital content, a unified visual language that brings every space to life.
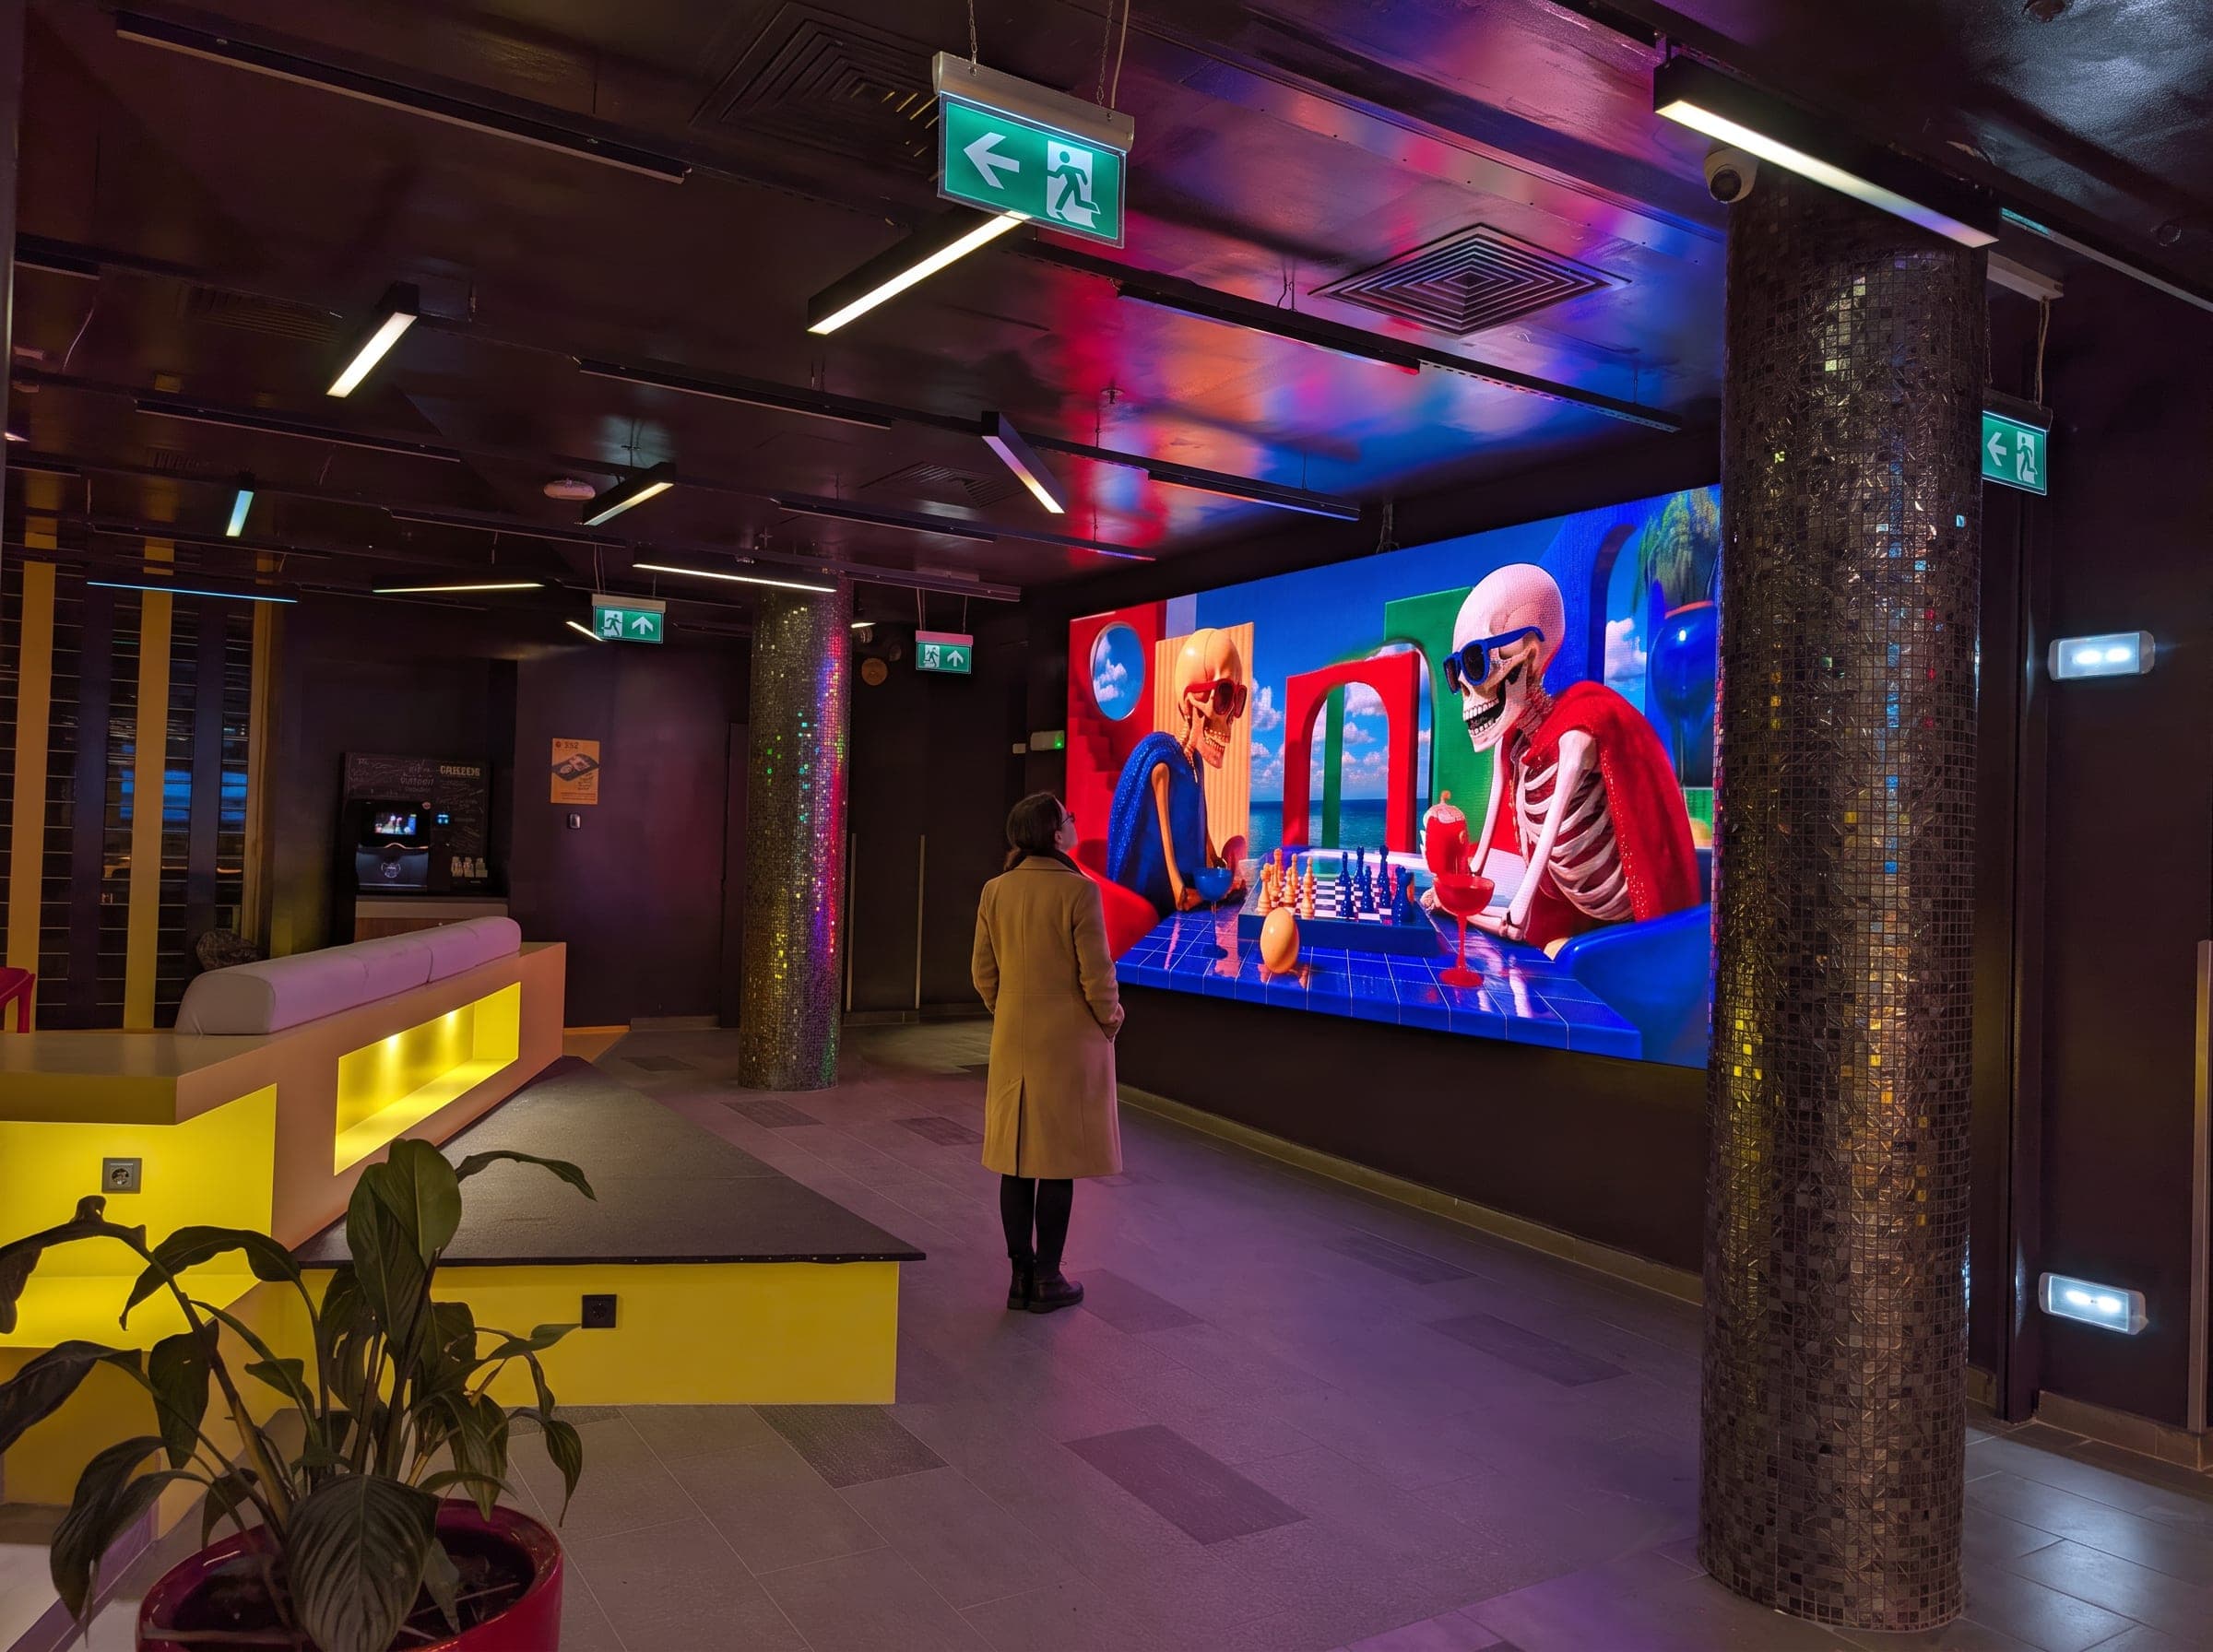
The Big Wall LED screen in the lobby
FIG.02 · THE BIG WALL[FULL / 03]

The Big Wall: a large LED screen at the heart of the hub, streaming different kinds of content throughout the day.
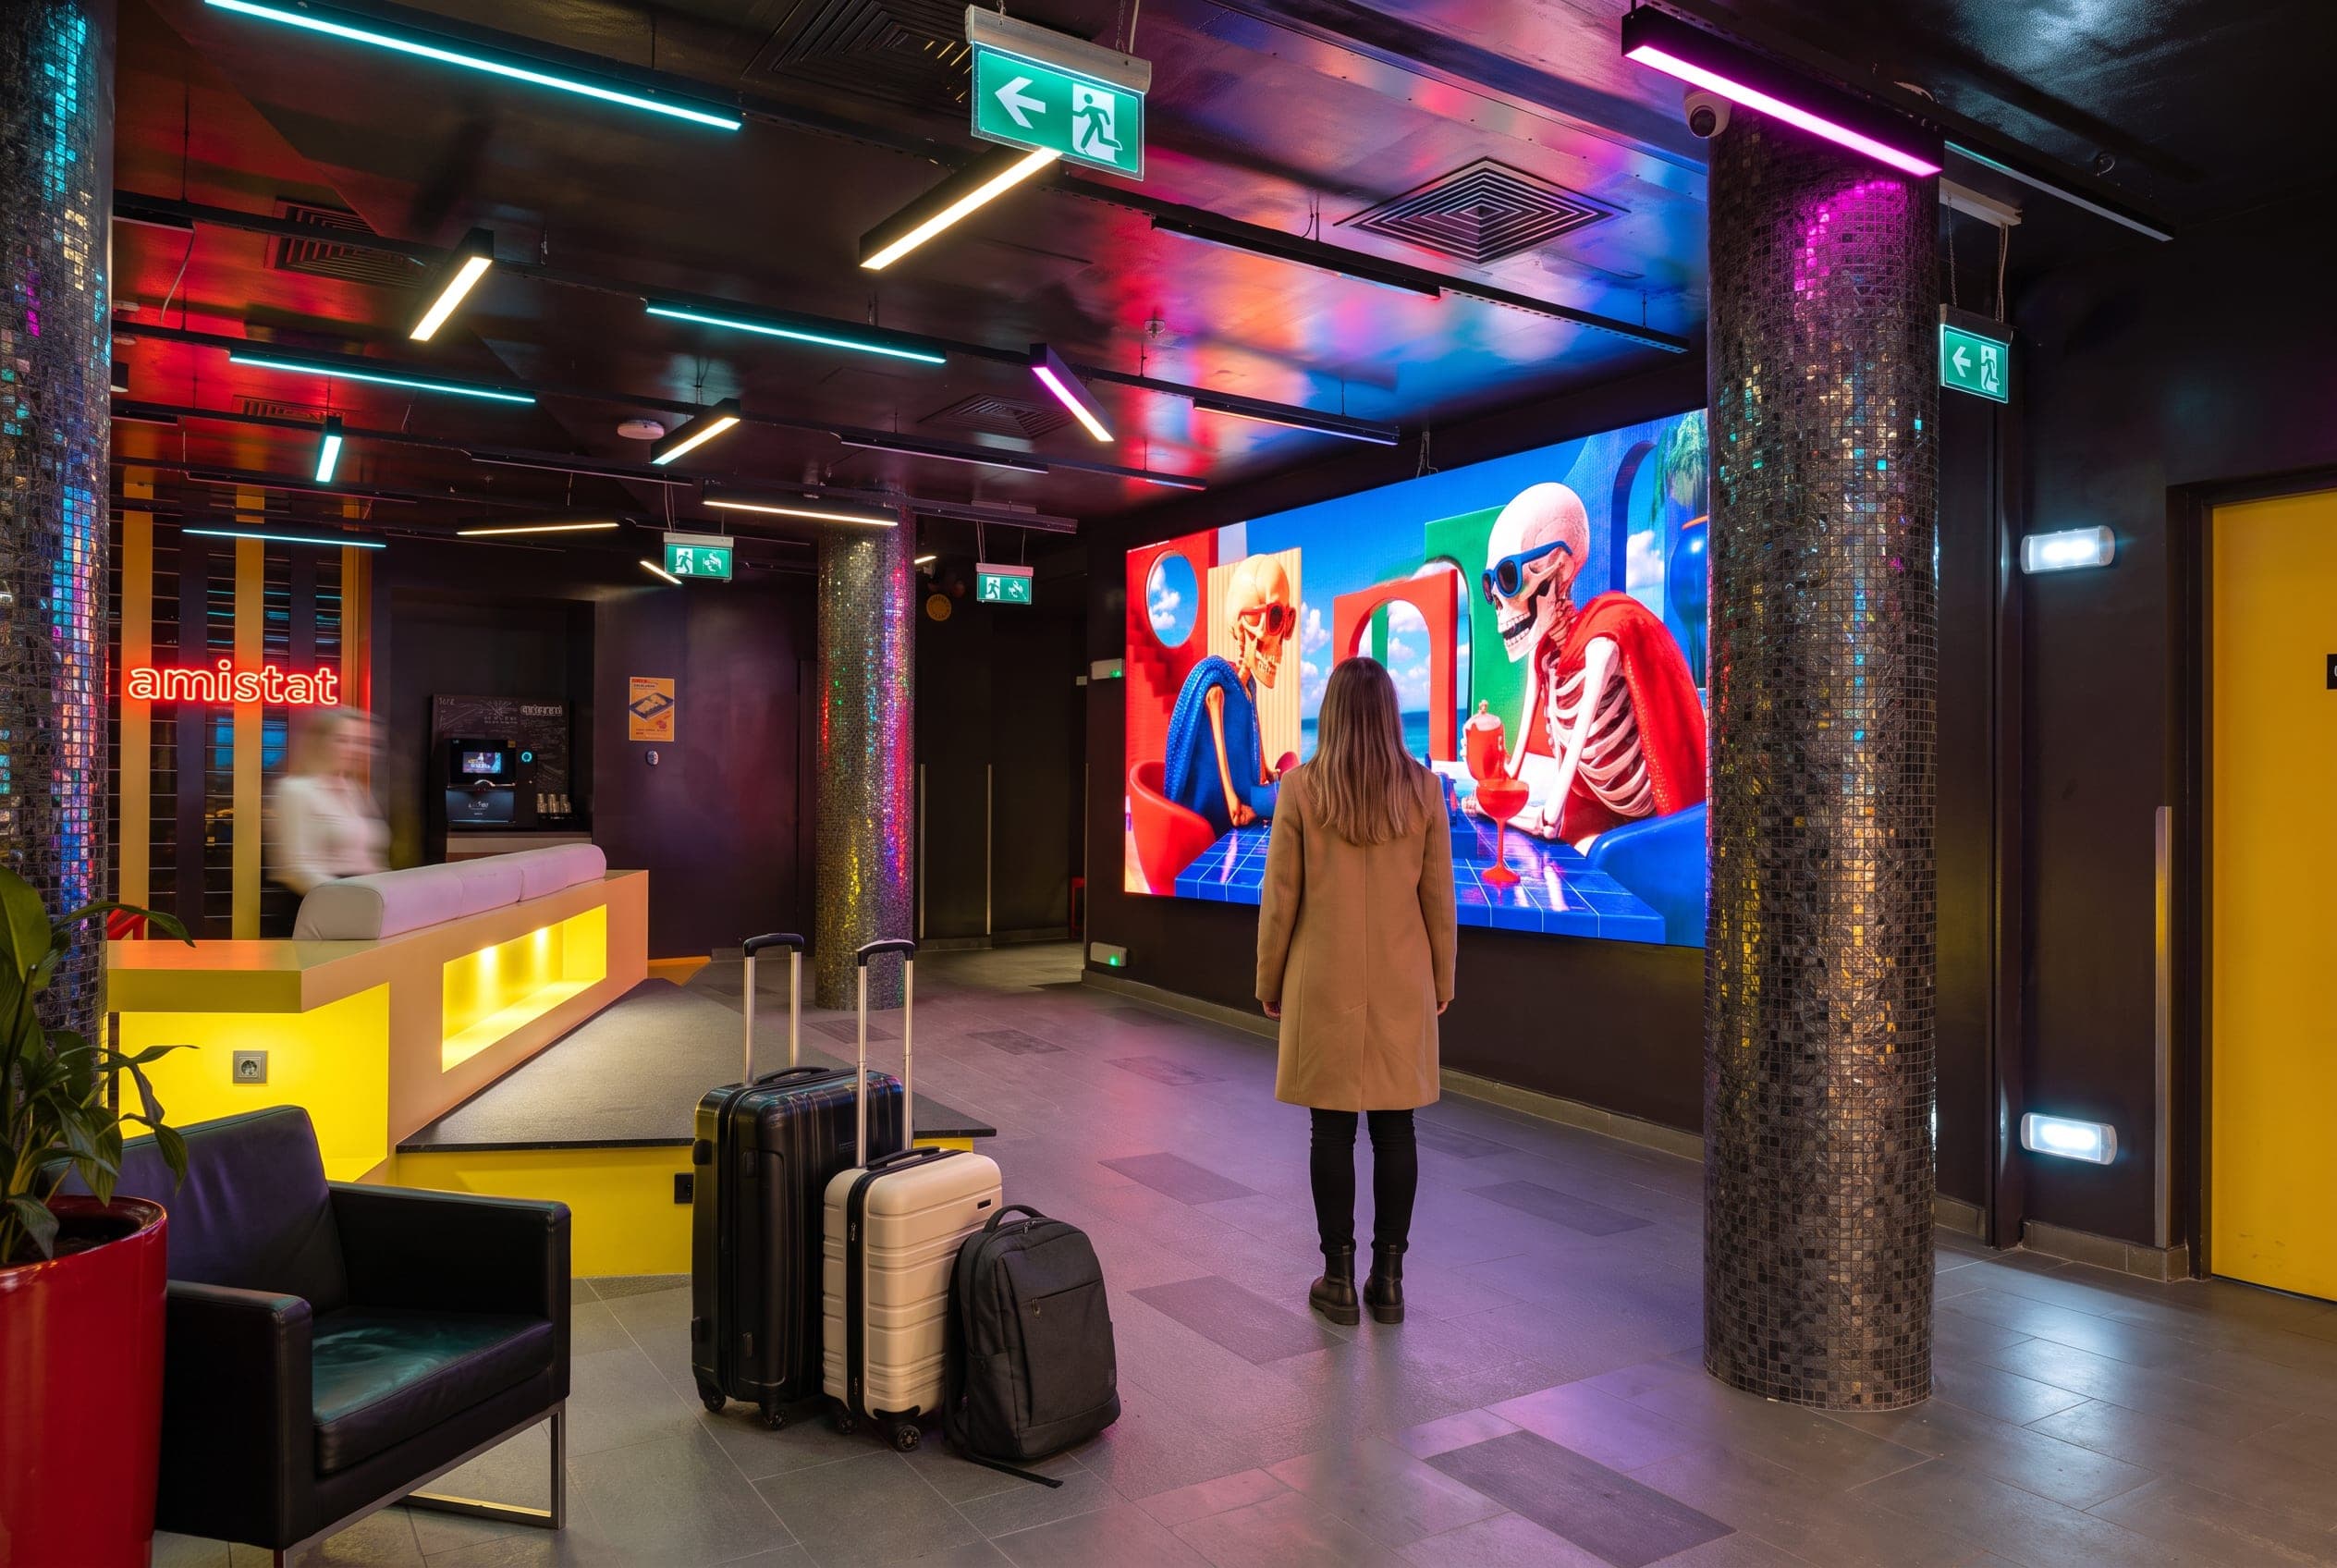
Traveler arriving in front of the LED wall
FIG.03 · ARRIVAL[A–G / 03] 3:2
Red content loop on the LED wall
FIG.04 · RED PASS[H–L / 03] 4:3
Lobby with LED wall and yellow counter
FIG.05 · LOBBY[C–J / 03] 4:3
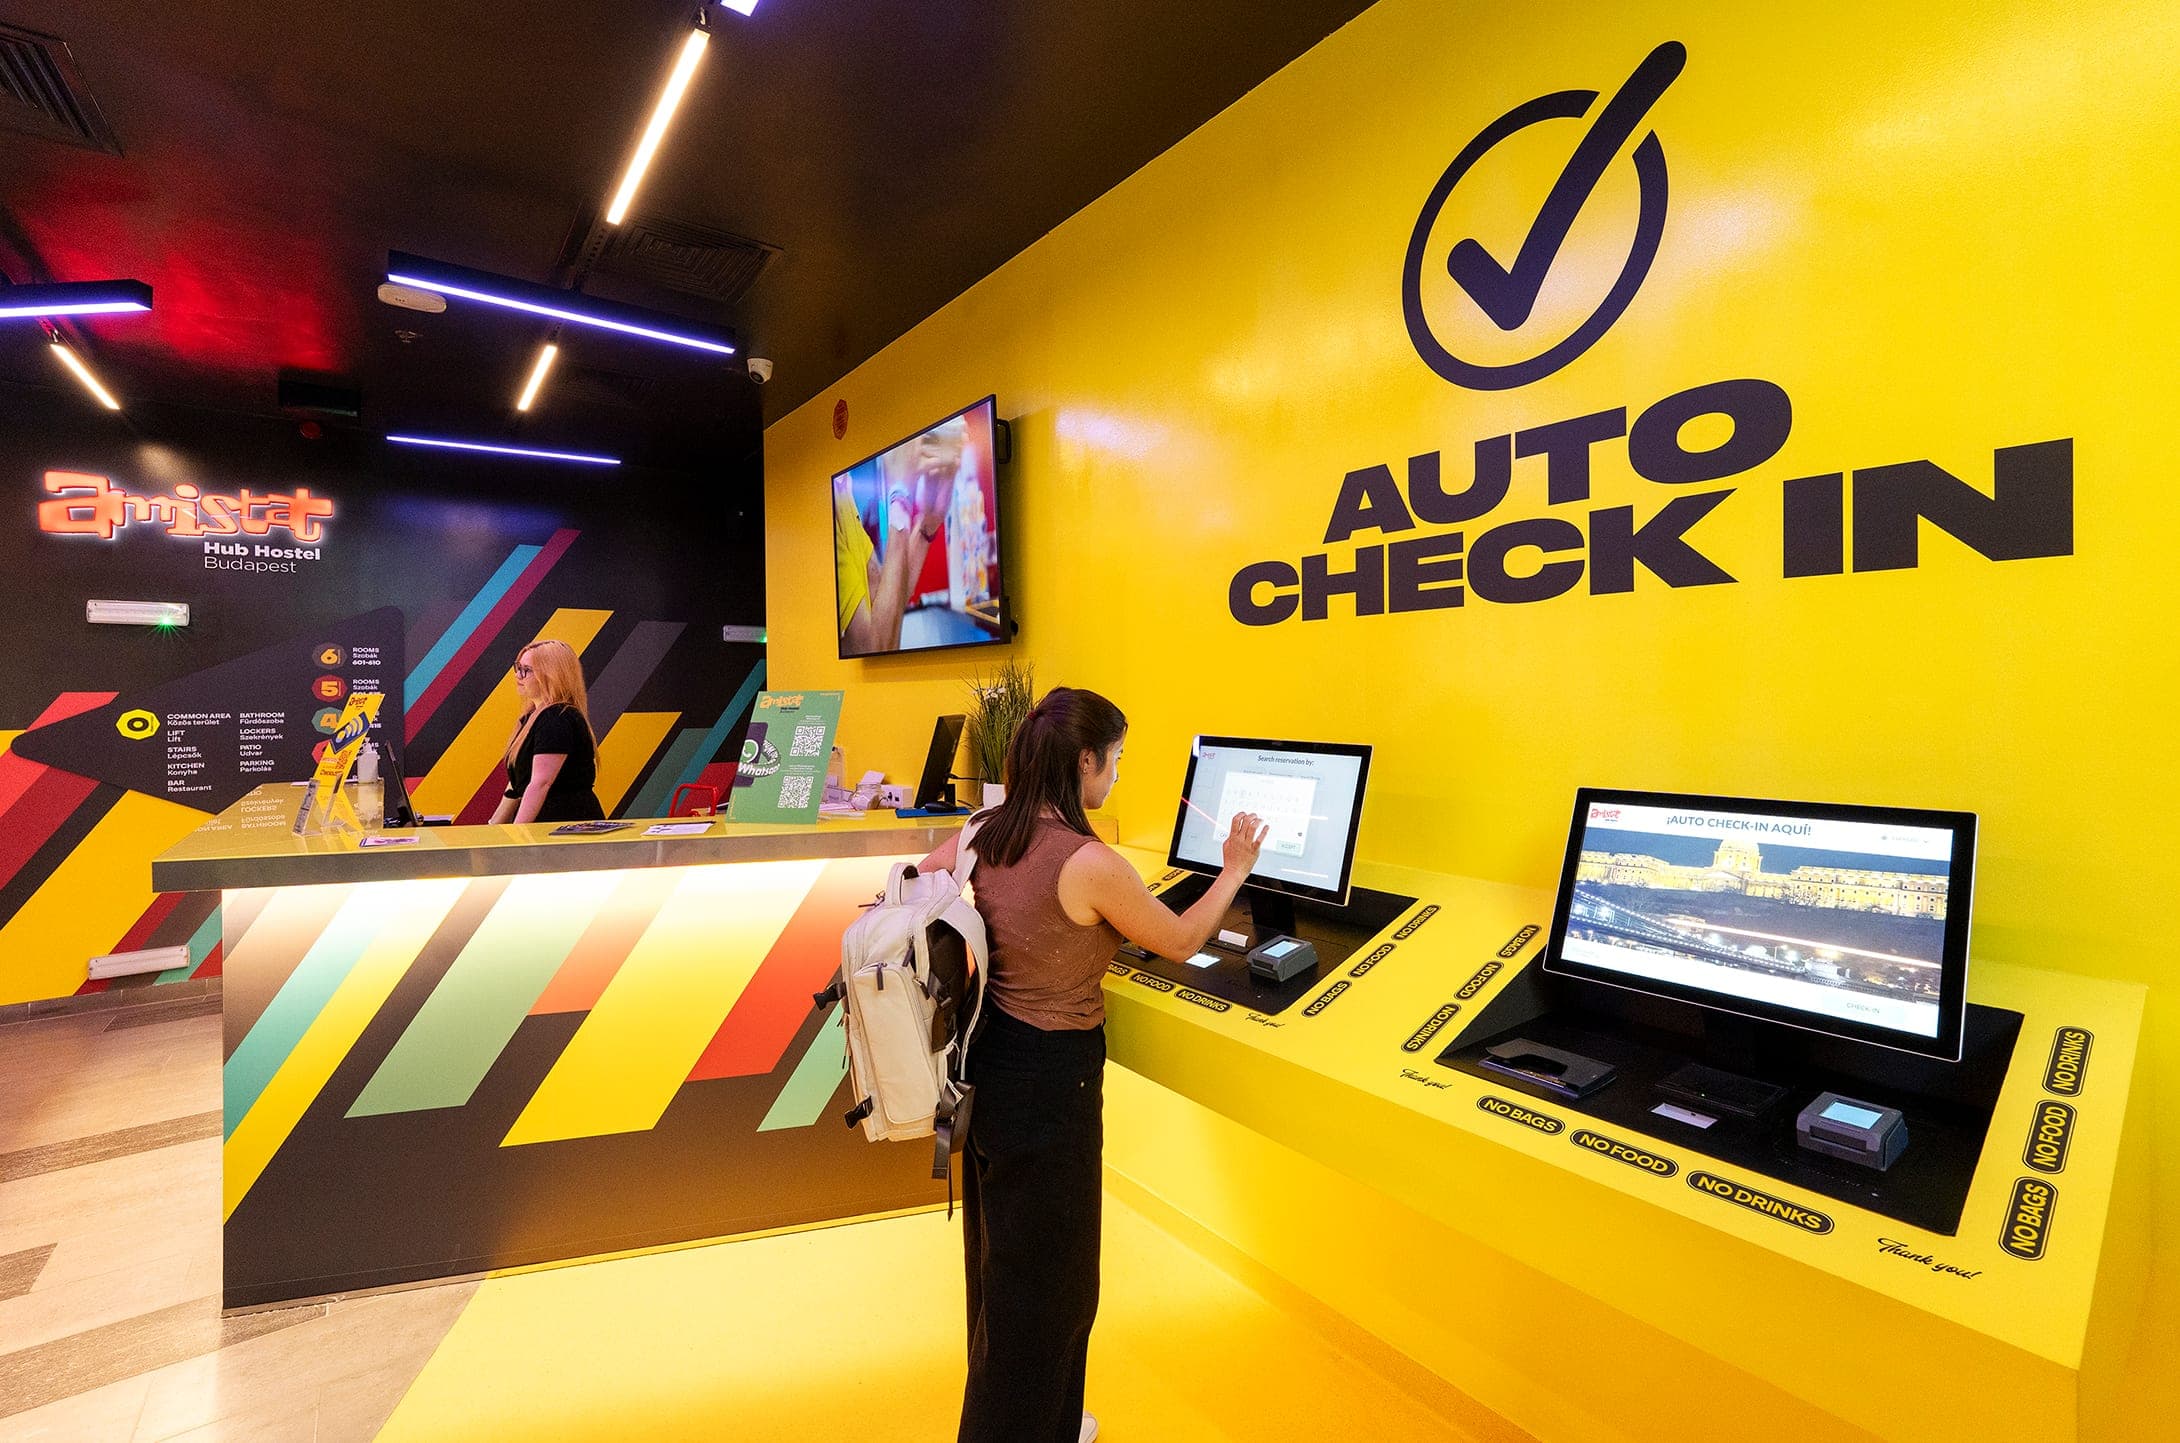
Guest using the auto check-in kiosks next to the yellow reception desk
FIG.06 · AUTO CHECK-IN[A–F / 04] 3:2
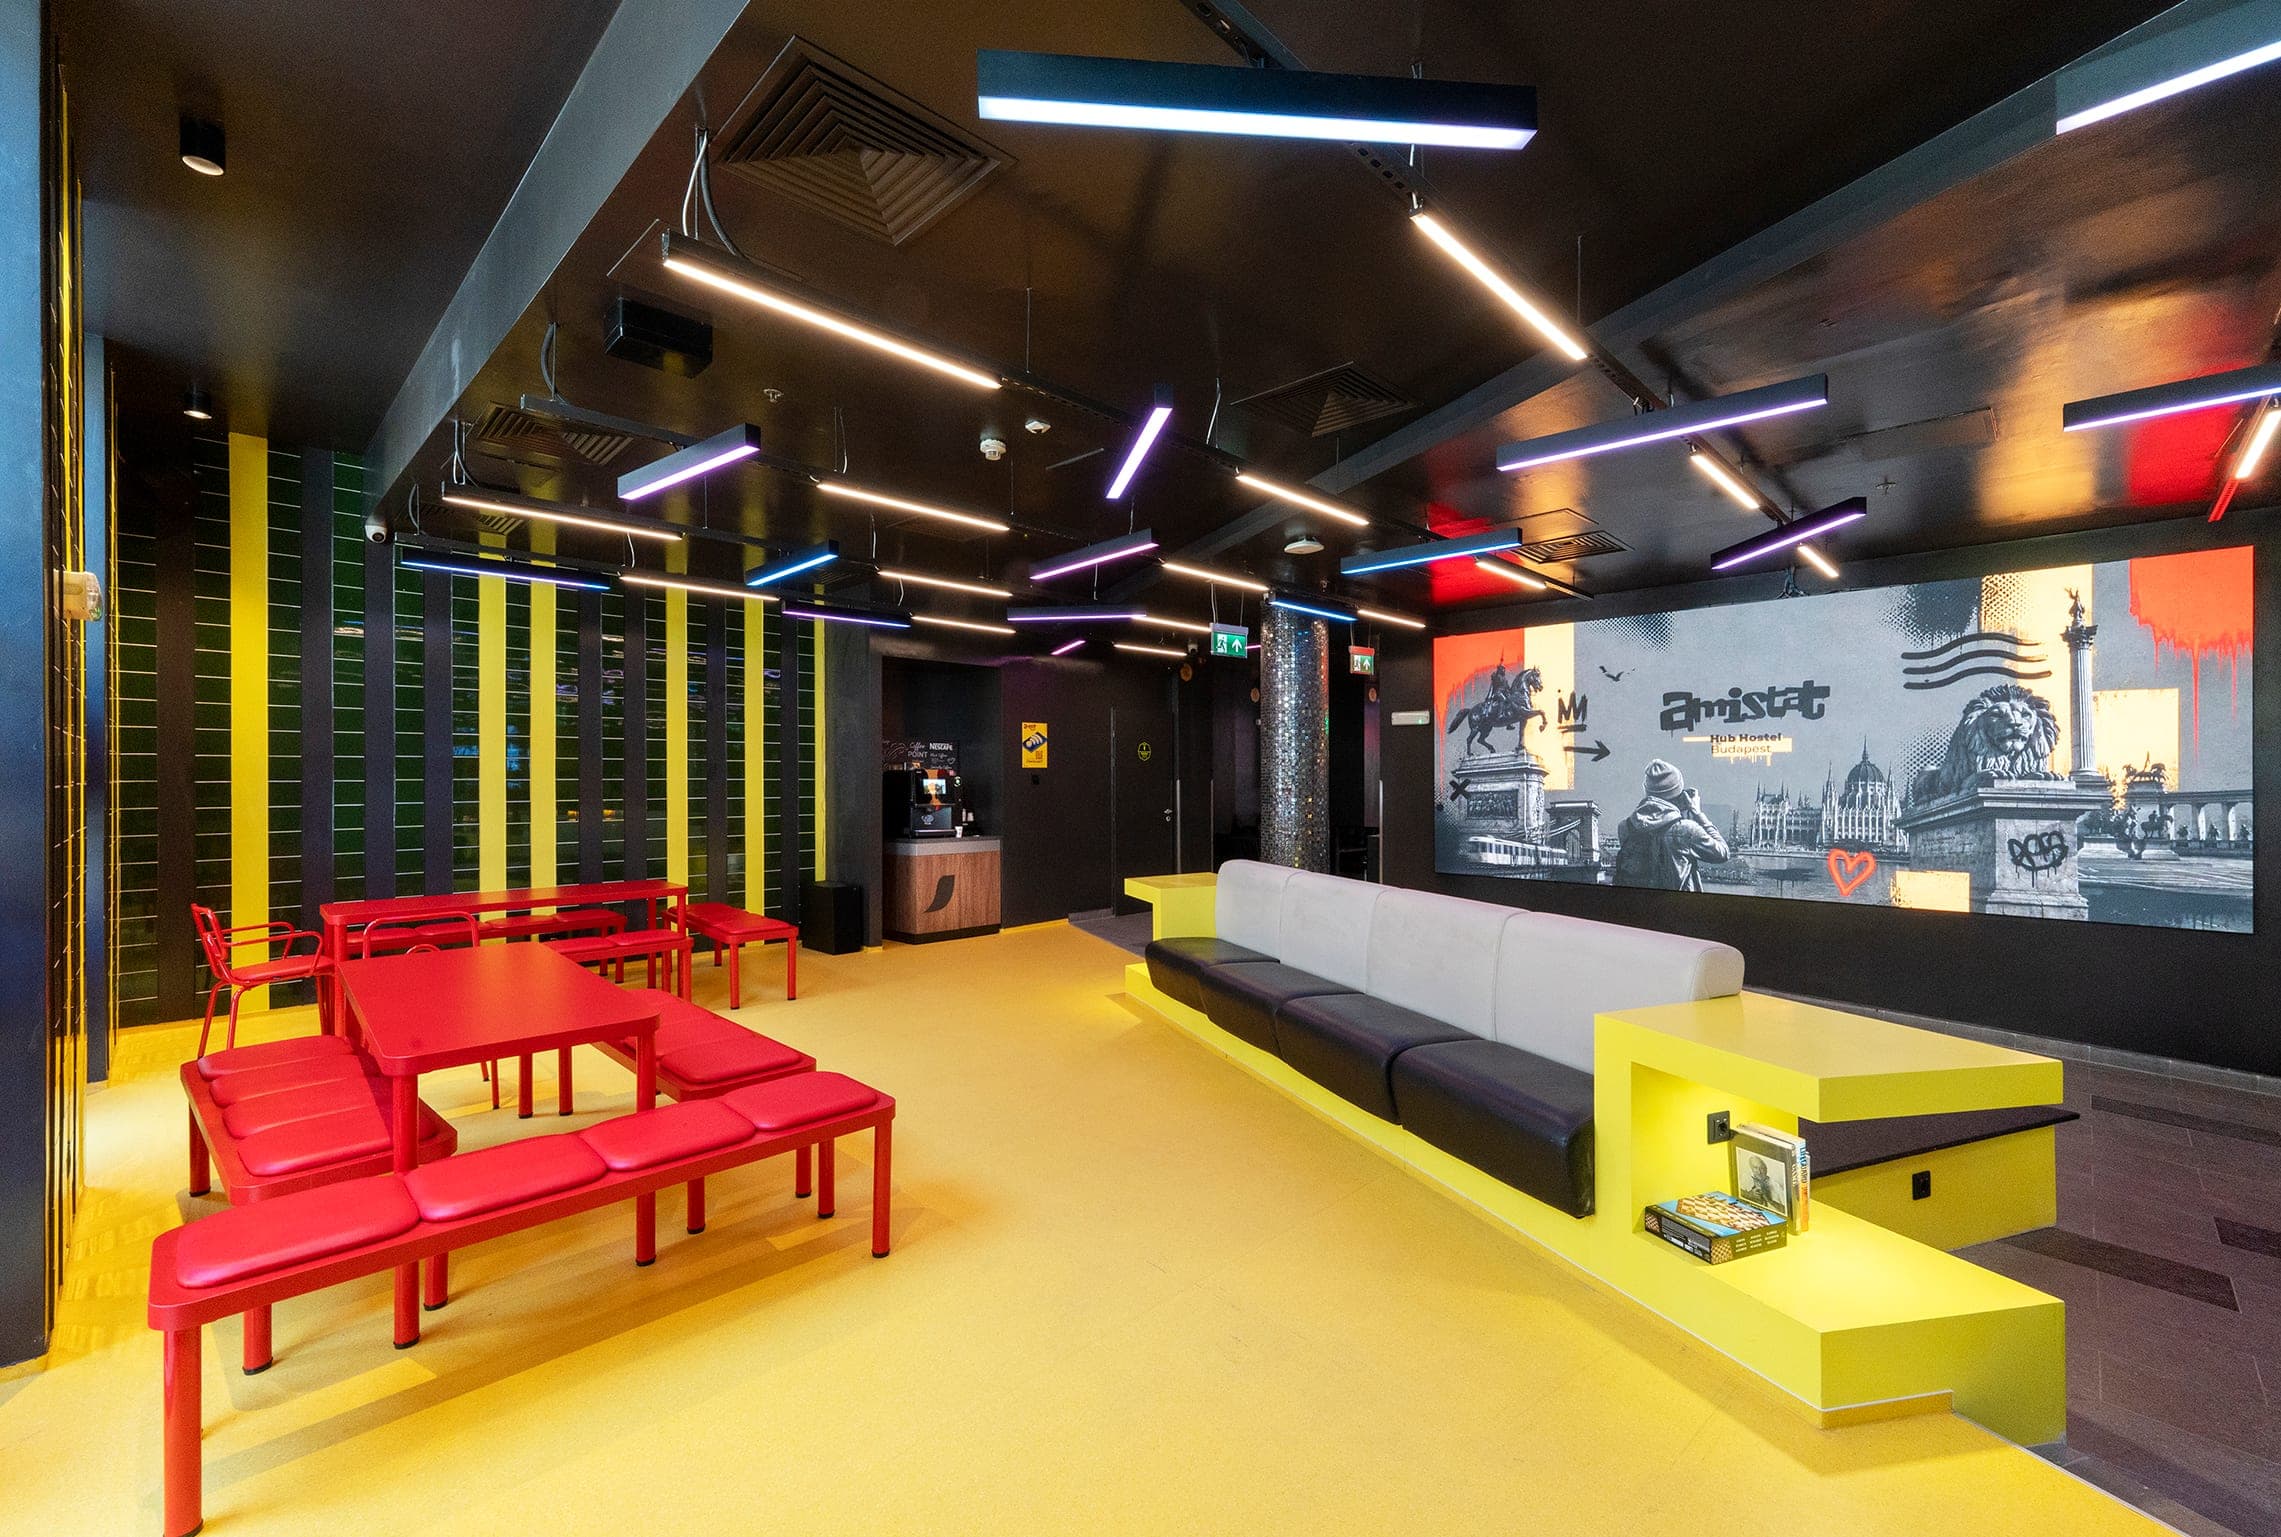
Lounge with red tables, yellow bench and a screen wall
FIG.07 · THE LOUNGE[G–L / 04] 3:2
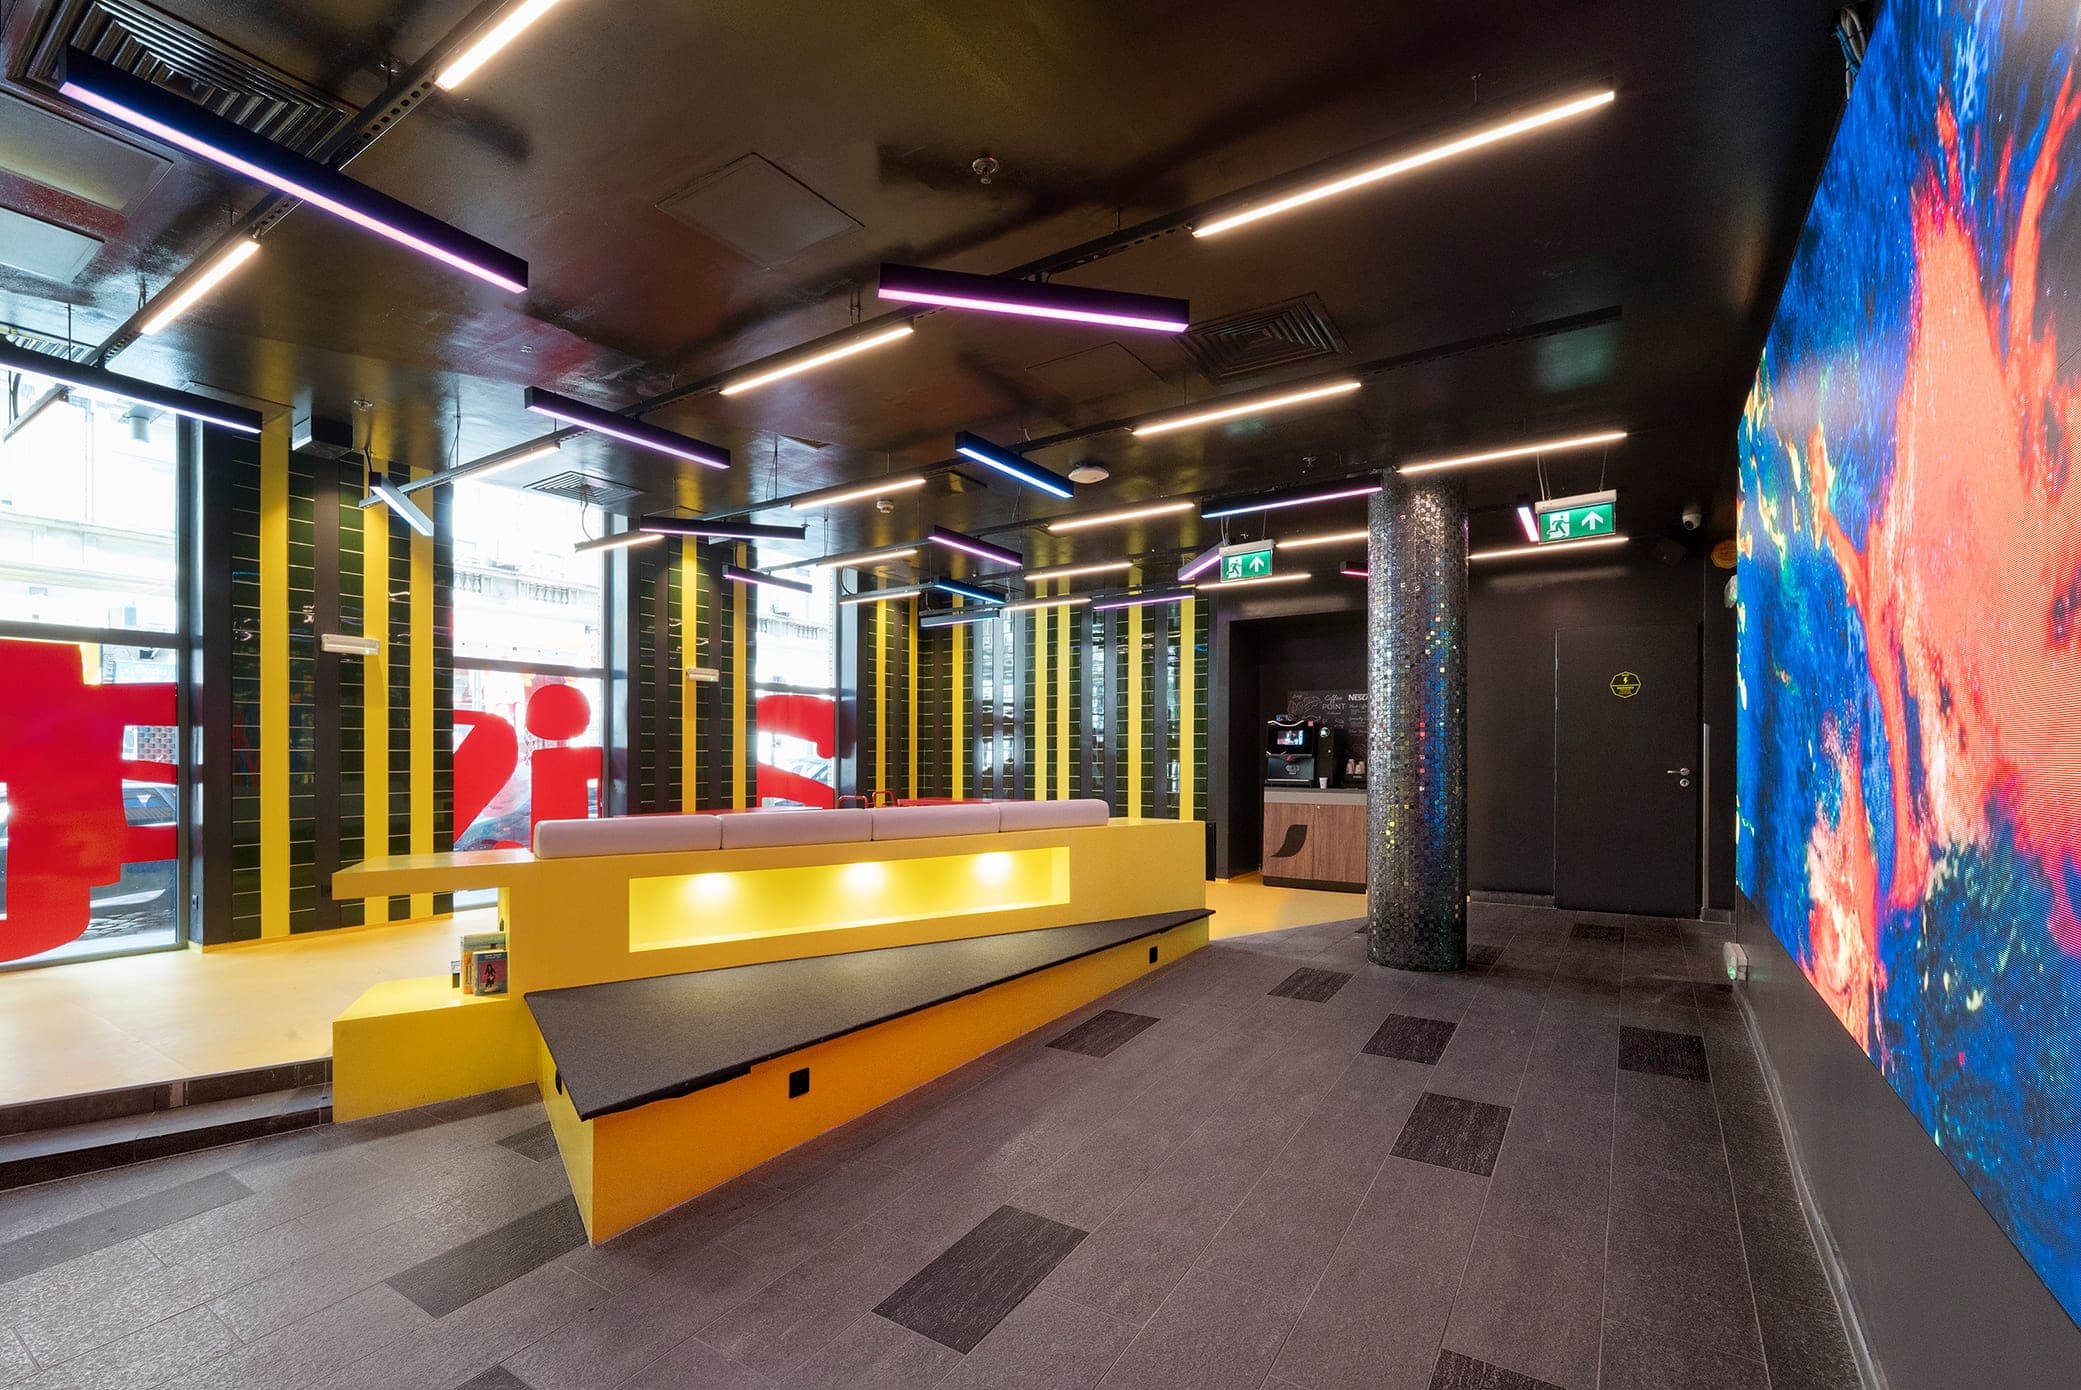
Lobby by day, the Big Wall glowing on the right
FIG.08 · LOBBY, DAYLIGHT[FULL / 04] 16:9
Amistat · Content SystemDEDICATED CASEFL–007→

GENERATIVE LOOPS · MOTION · LIVE DATA FEEDS FOR THE BIG WALL

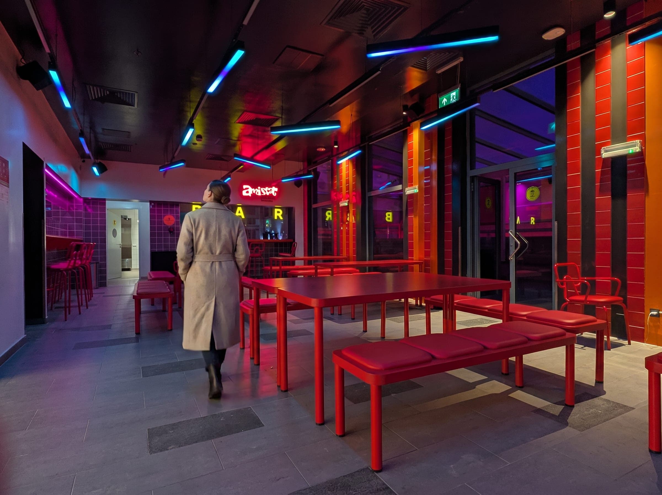
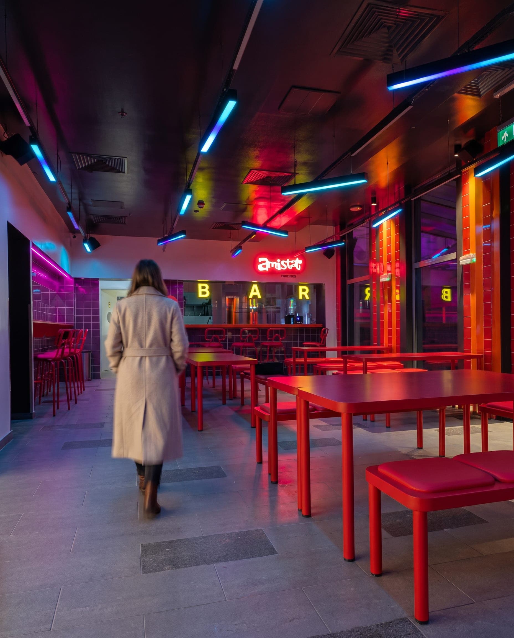
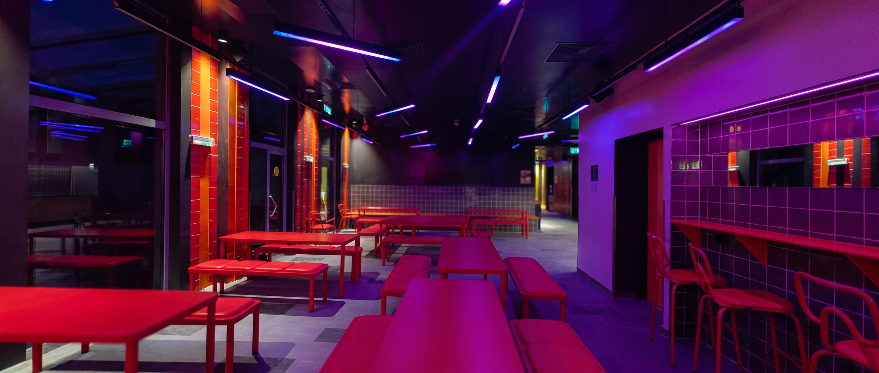
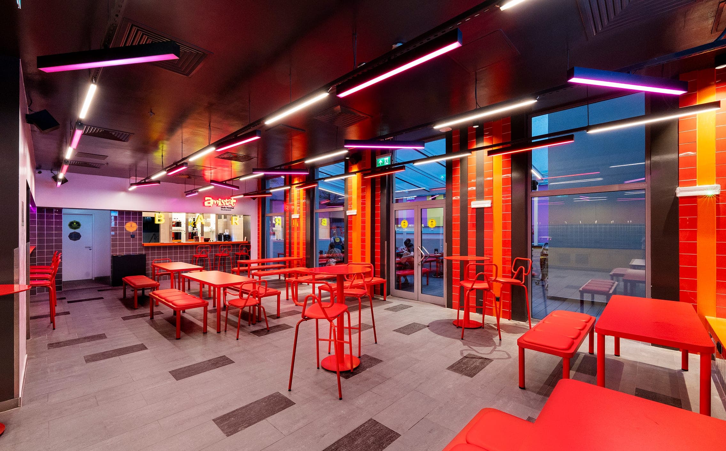
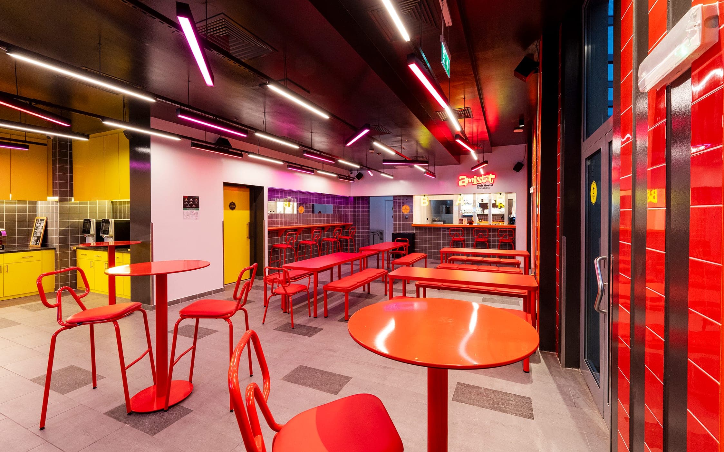
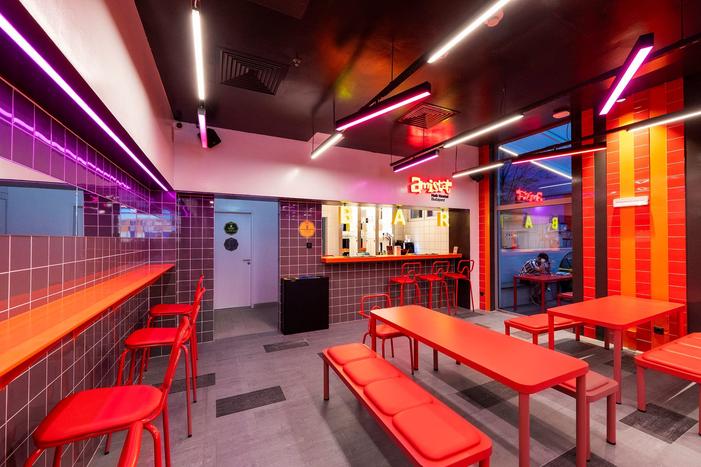
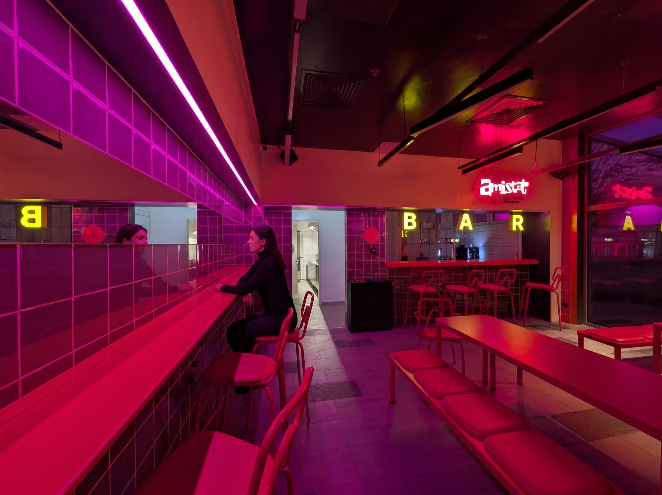
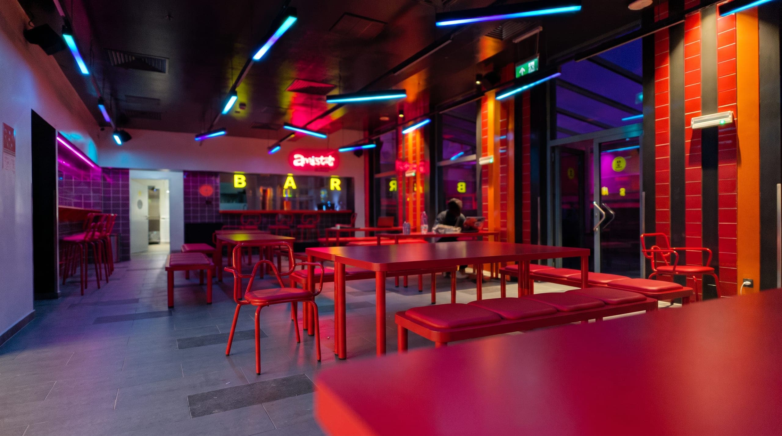
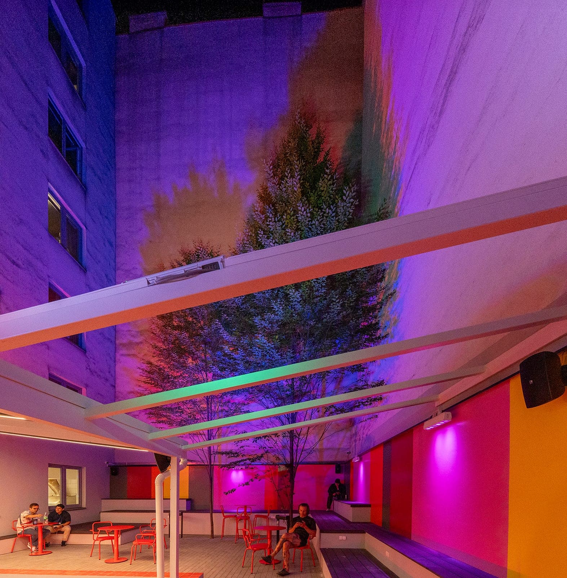
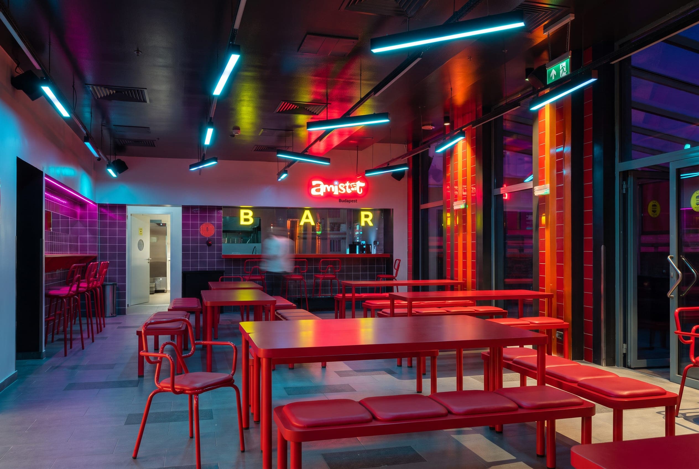
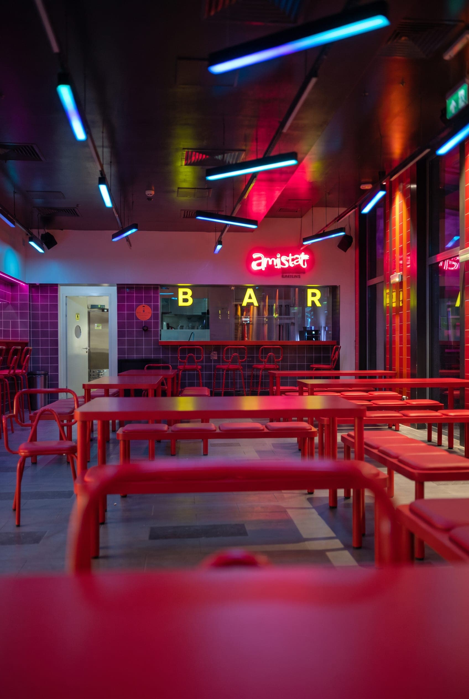
We developed a dynamic lighting system that transforms spaces throughout the day, adapting to usage moments and generating specific sensations in each environment.
18:00SERVICES1
19:30GOLDENS2
20:30DINNERS3
22:00SOCIALS4
23:00SHIFTS5
00:00LATES6
01:00DEEPS7
02:00CLOSES8
Red dining room under neon light
FIG.09 · DINING ROOMS2 GOLDEN · 3:2
Empty bar with the amistat neon over the counter
FIG.10 · BAR, EMPTY2:3
Dining room shifting to a cool state
FIG.11 · STATE SHIFTS5 SHIFT · 4:3
Guest walking through the dining room
FIG.12 · EVENING WALKS4 SOCIAL · 4:5
Dining room in a cool state, wide view
FIG.13 · DINING, WIDE[BLEED / 05] S5 SHIFT
Dining hall with red tables under magenta and white light lines
FIG.14 · DINING HALLS3 DINNER · 16:10
Dining room seen from the bar side, red tables and yellow kitchen
FIG.15 · FROM THE BARS3 DINNER · 16:10
Bar with red bench, purple tile and the amistat neon
FIG.16 · BAR BENCH[E–L / 05] 3:2
Magenta-lit bar
FIG.17 · THE BAR[C–J / 06] 4:3
Wide view of the bar with a guest at the counter
FIG.18 · BAR, WIDE[A–H / 06] 16:9
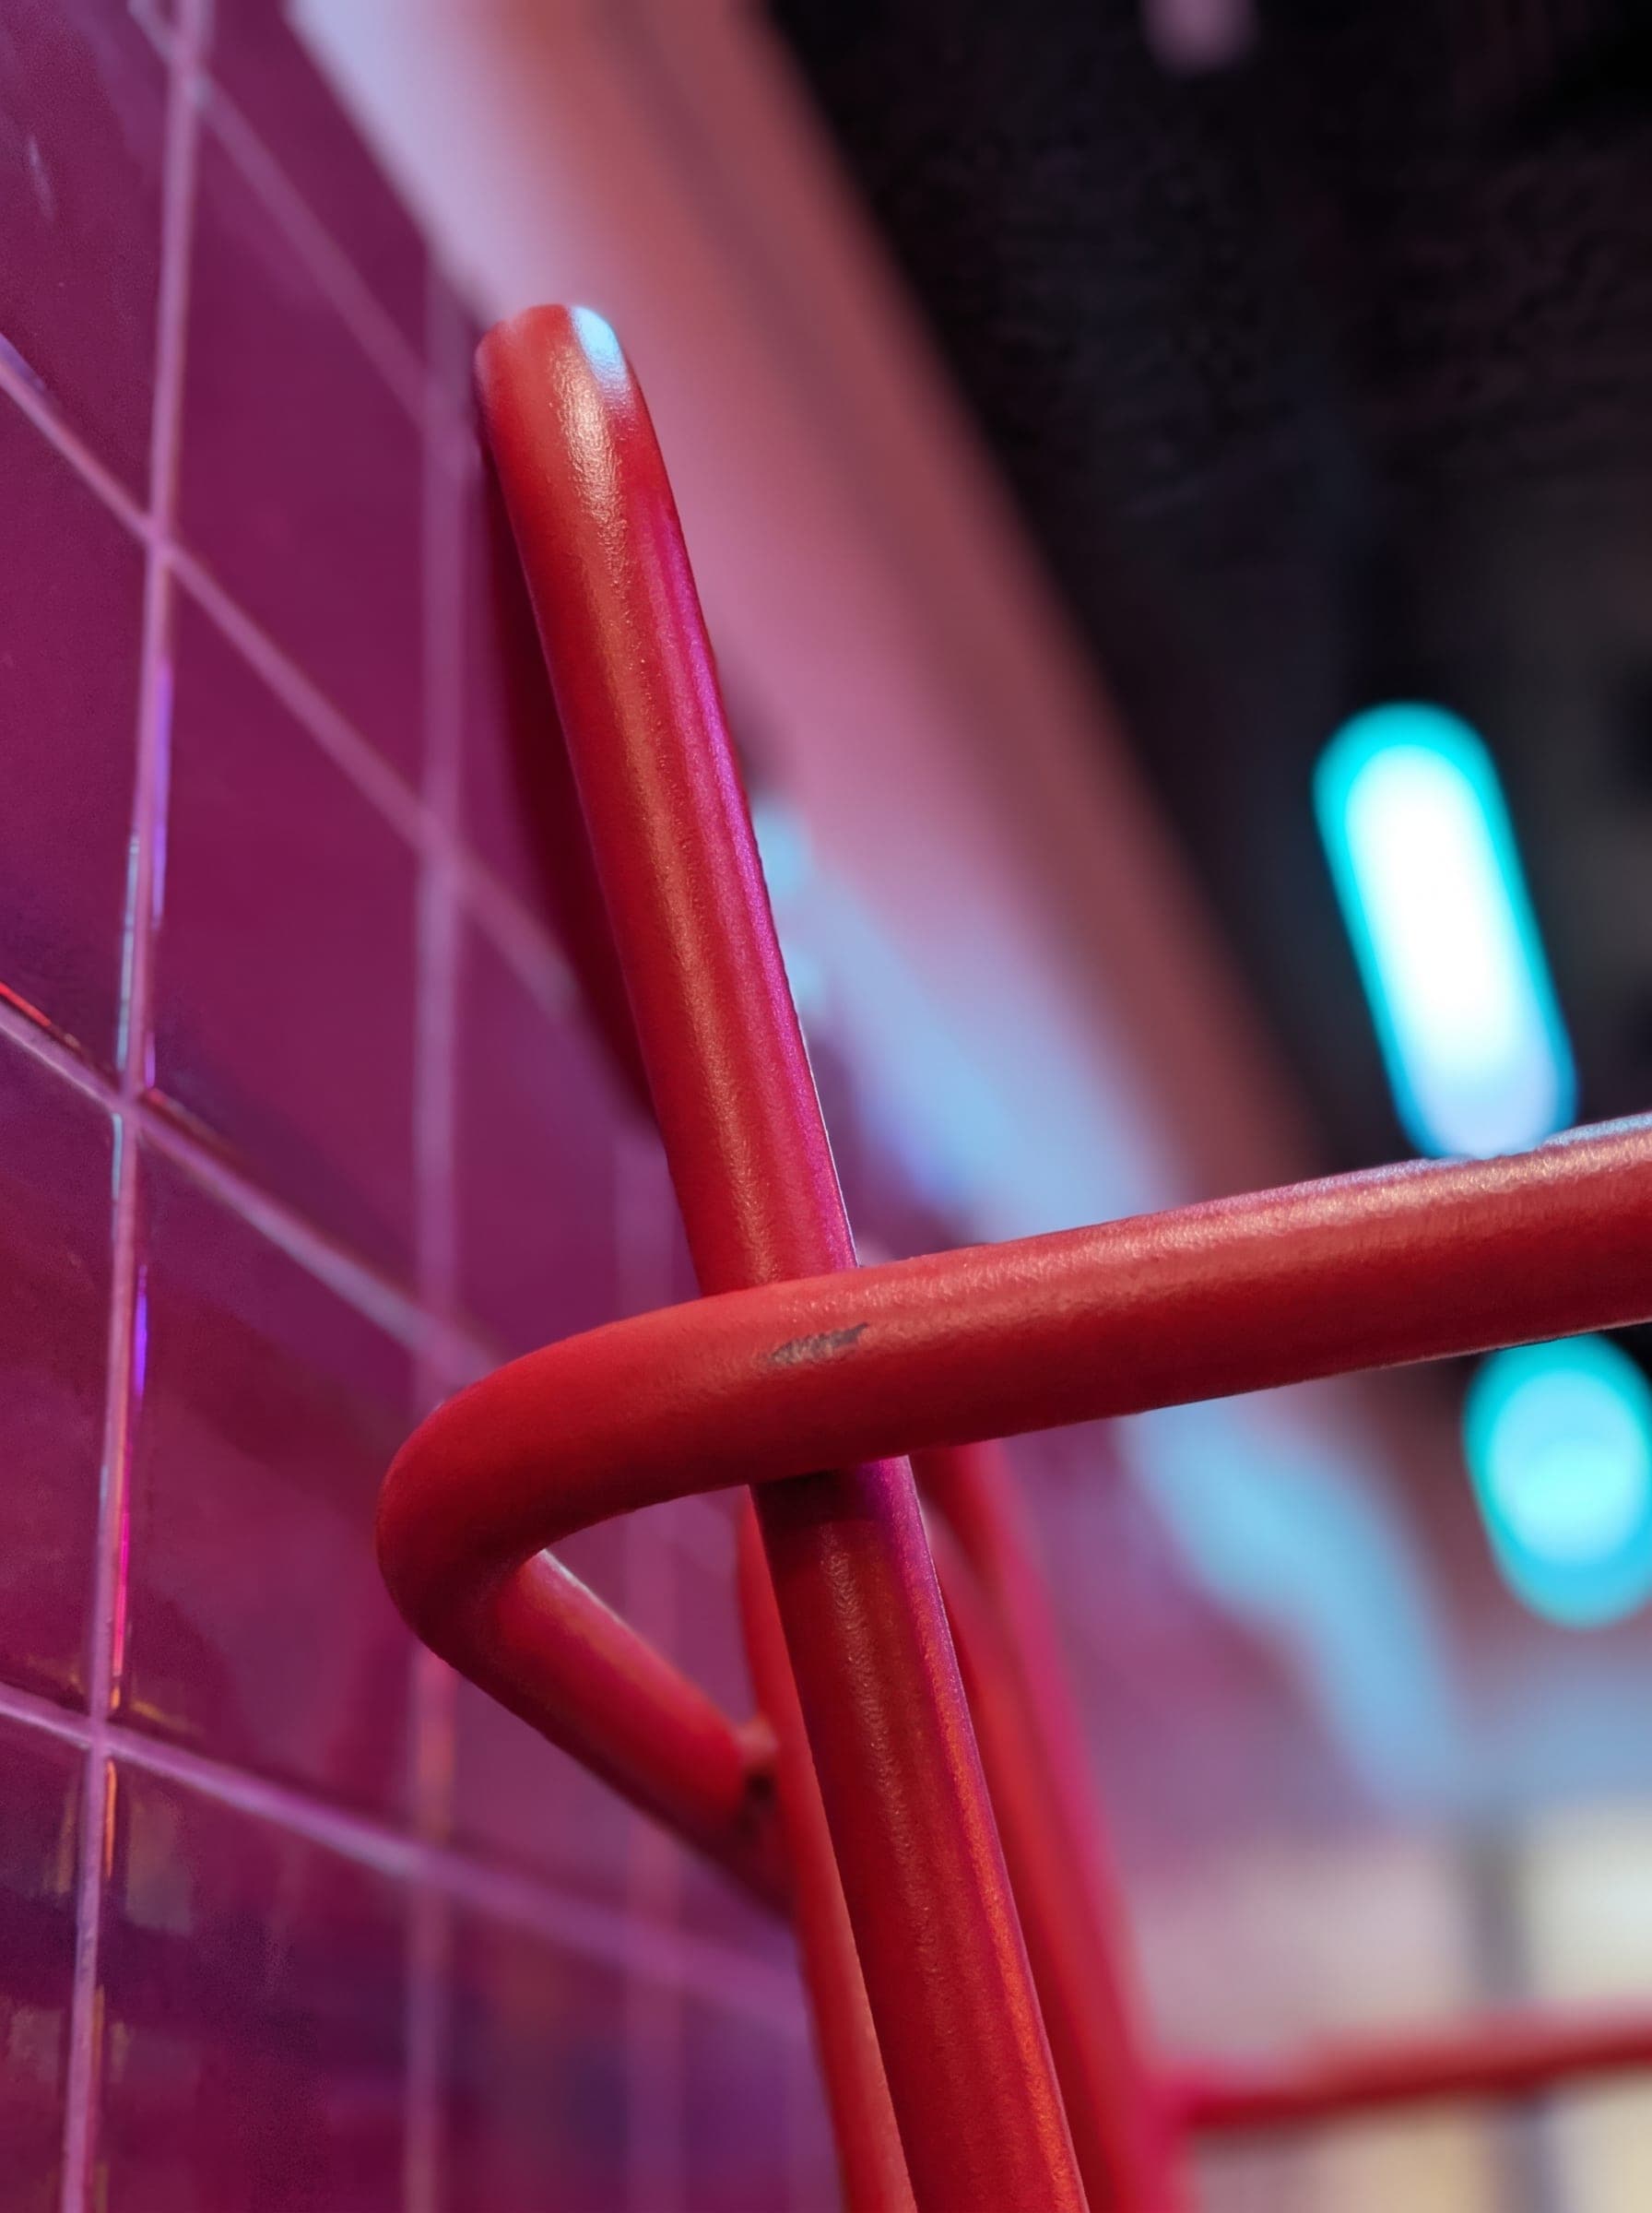
Red rail against magenta tile under a cyan tube
FIG.19 · THE DETAILMACRO · 3:4
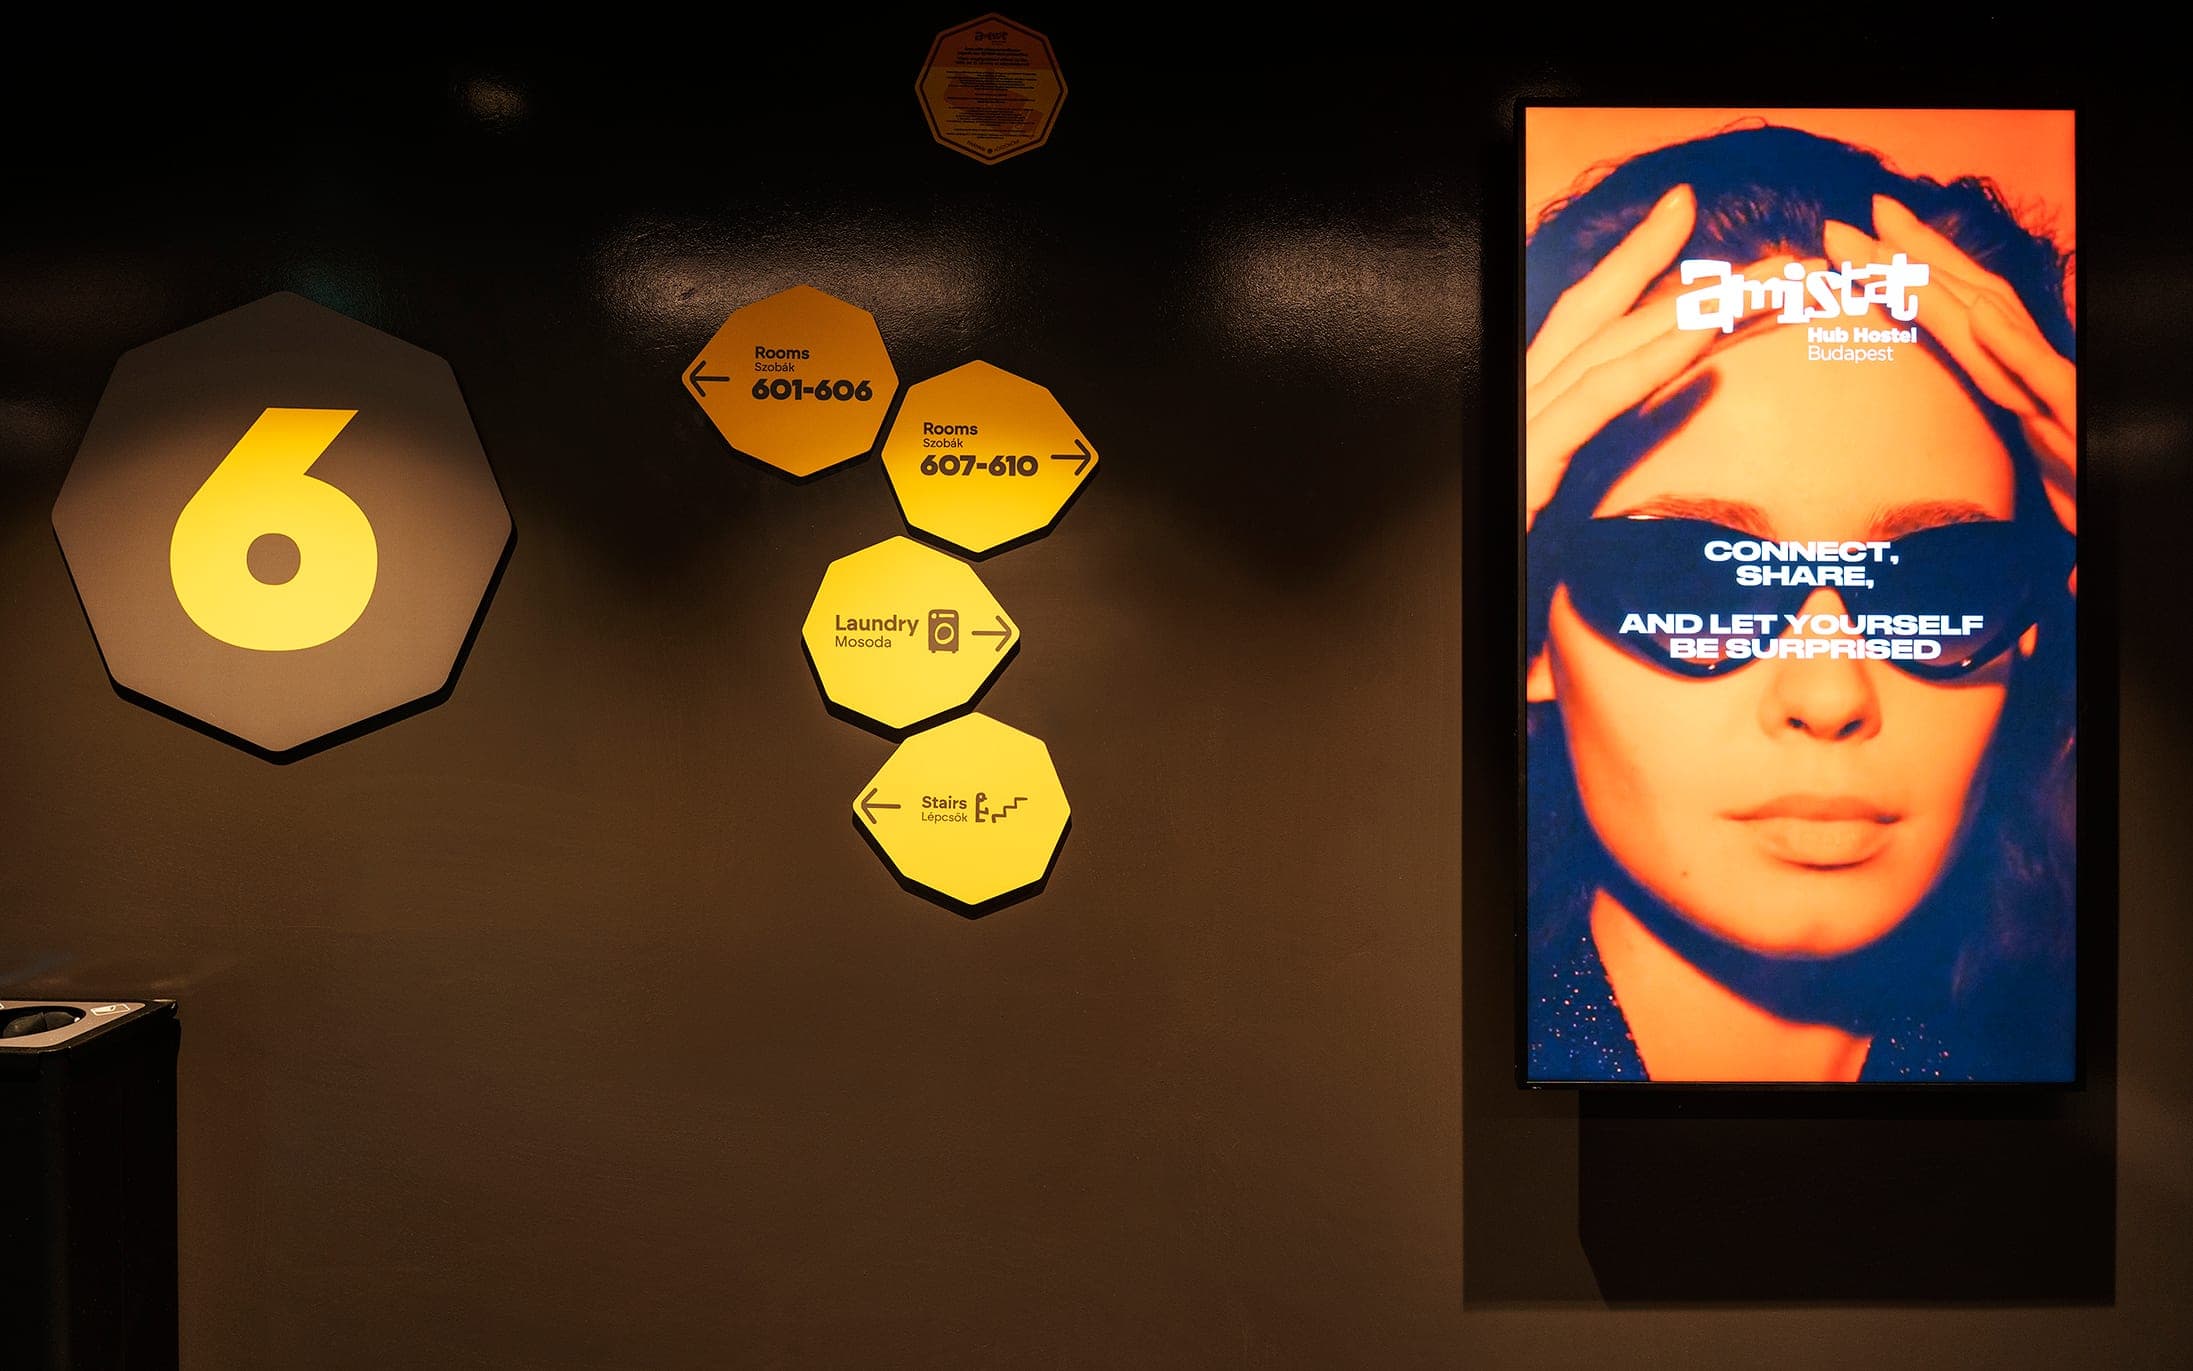
Floor six wayfinding signs next to a digital signage screen
FIG.20 · WAYFINDING[D–I / 06] FLOOR 6 · SIGNAGE
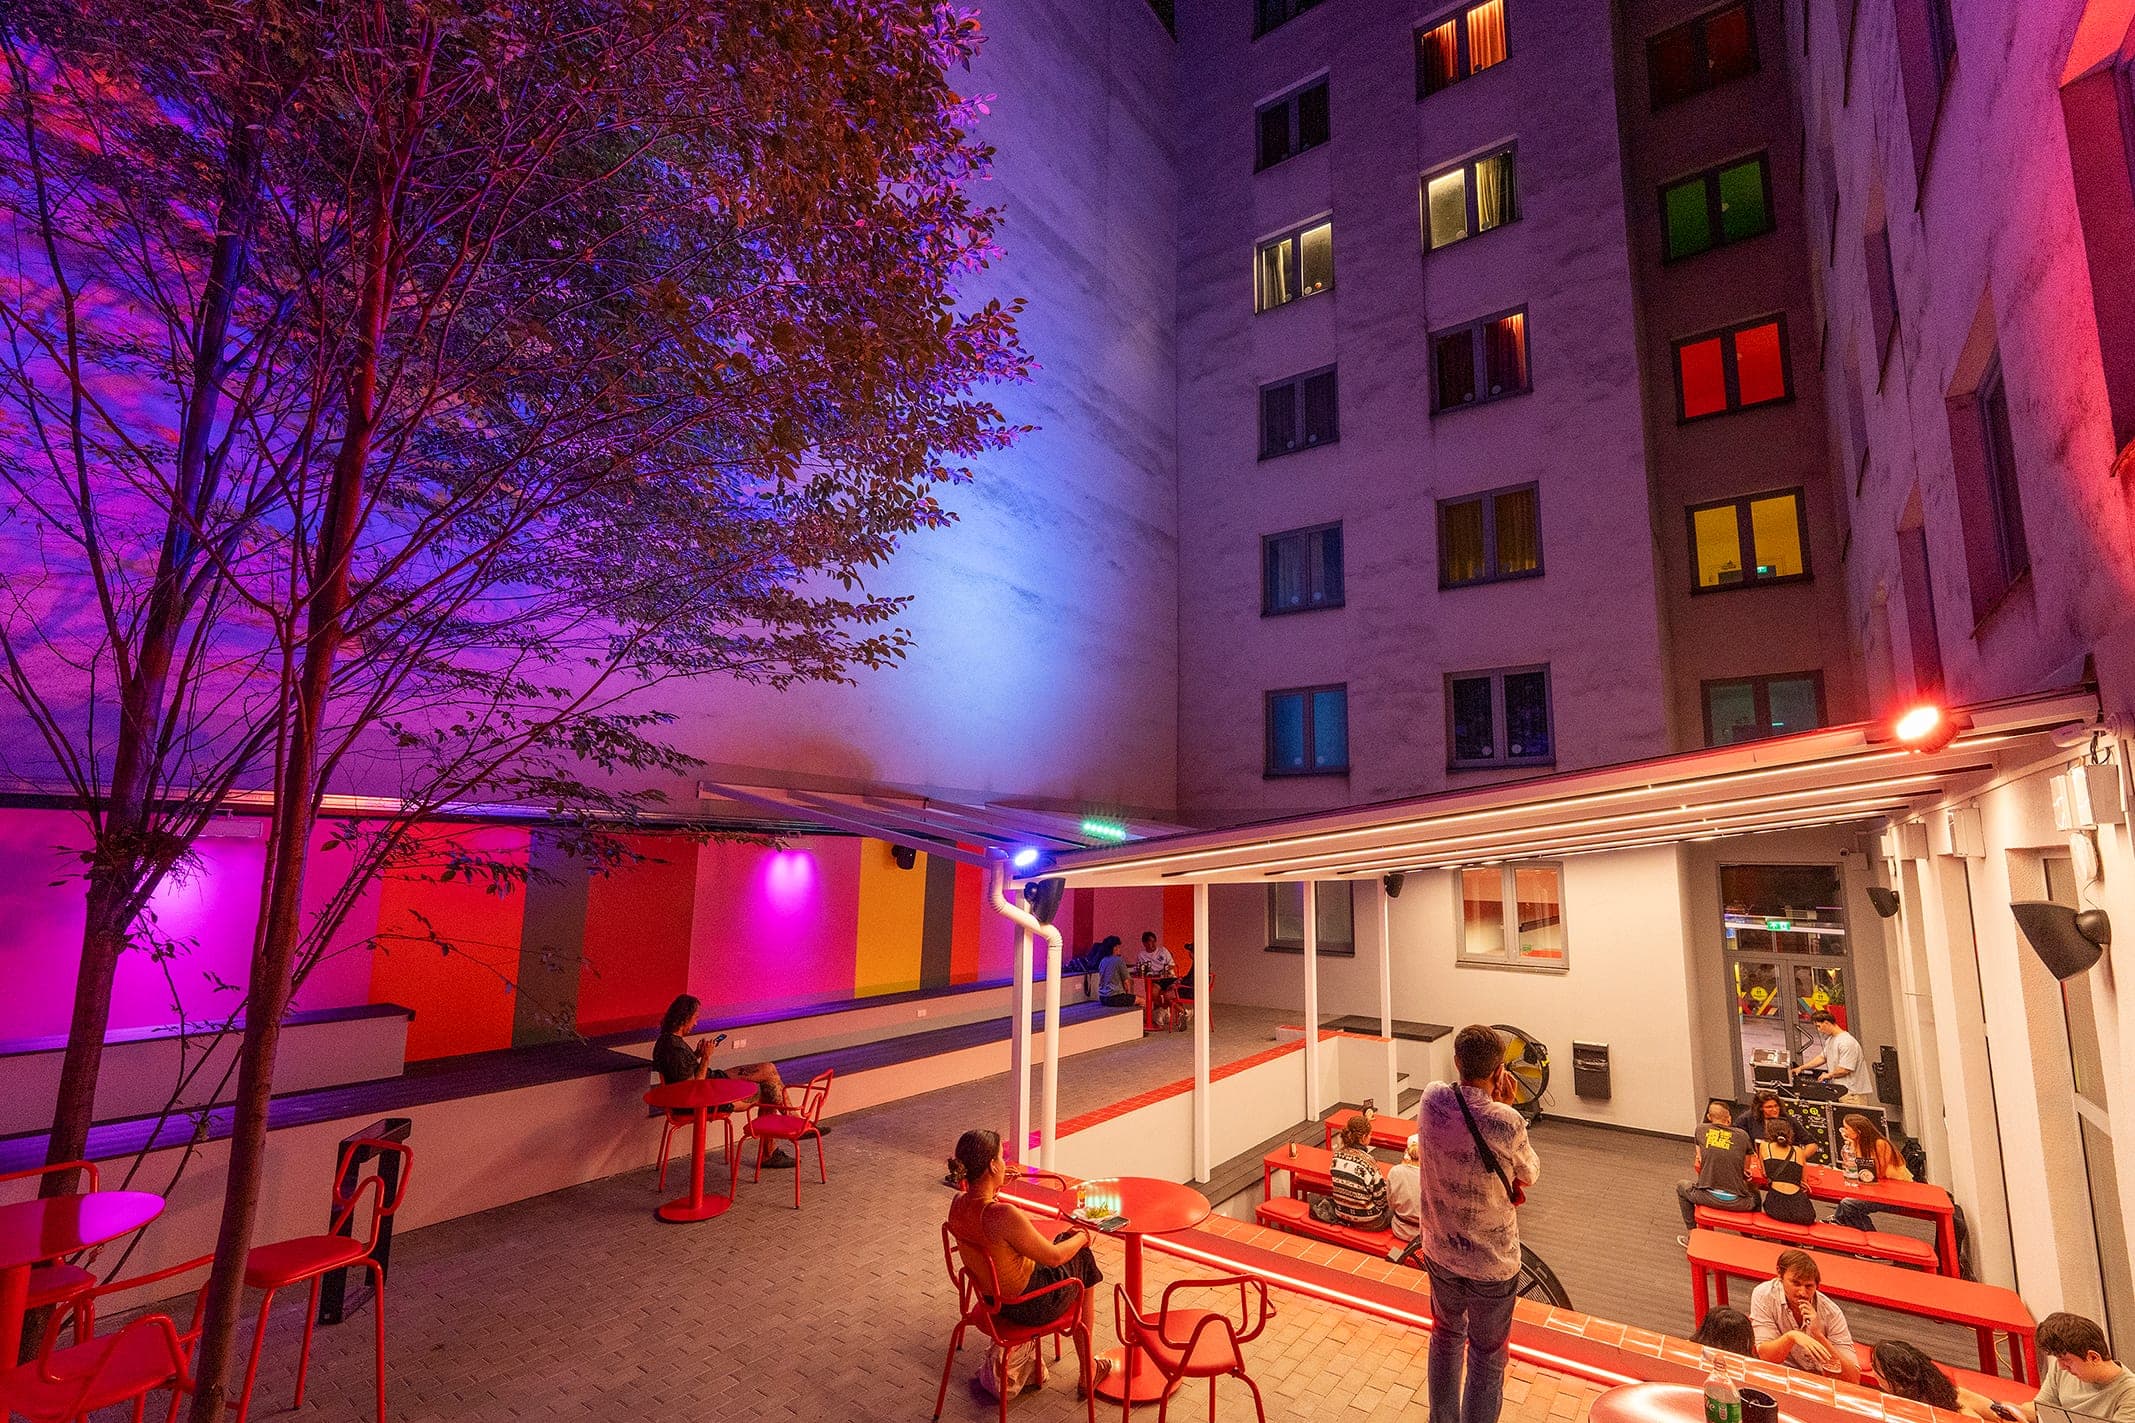
Courtyard terrace at night, lit walls and guests at red tables
FIG.21 · COURTYARD[FULL / 07] S6 LATE
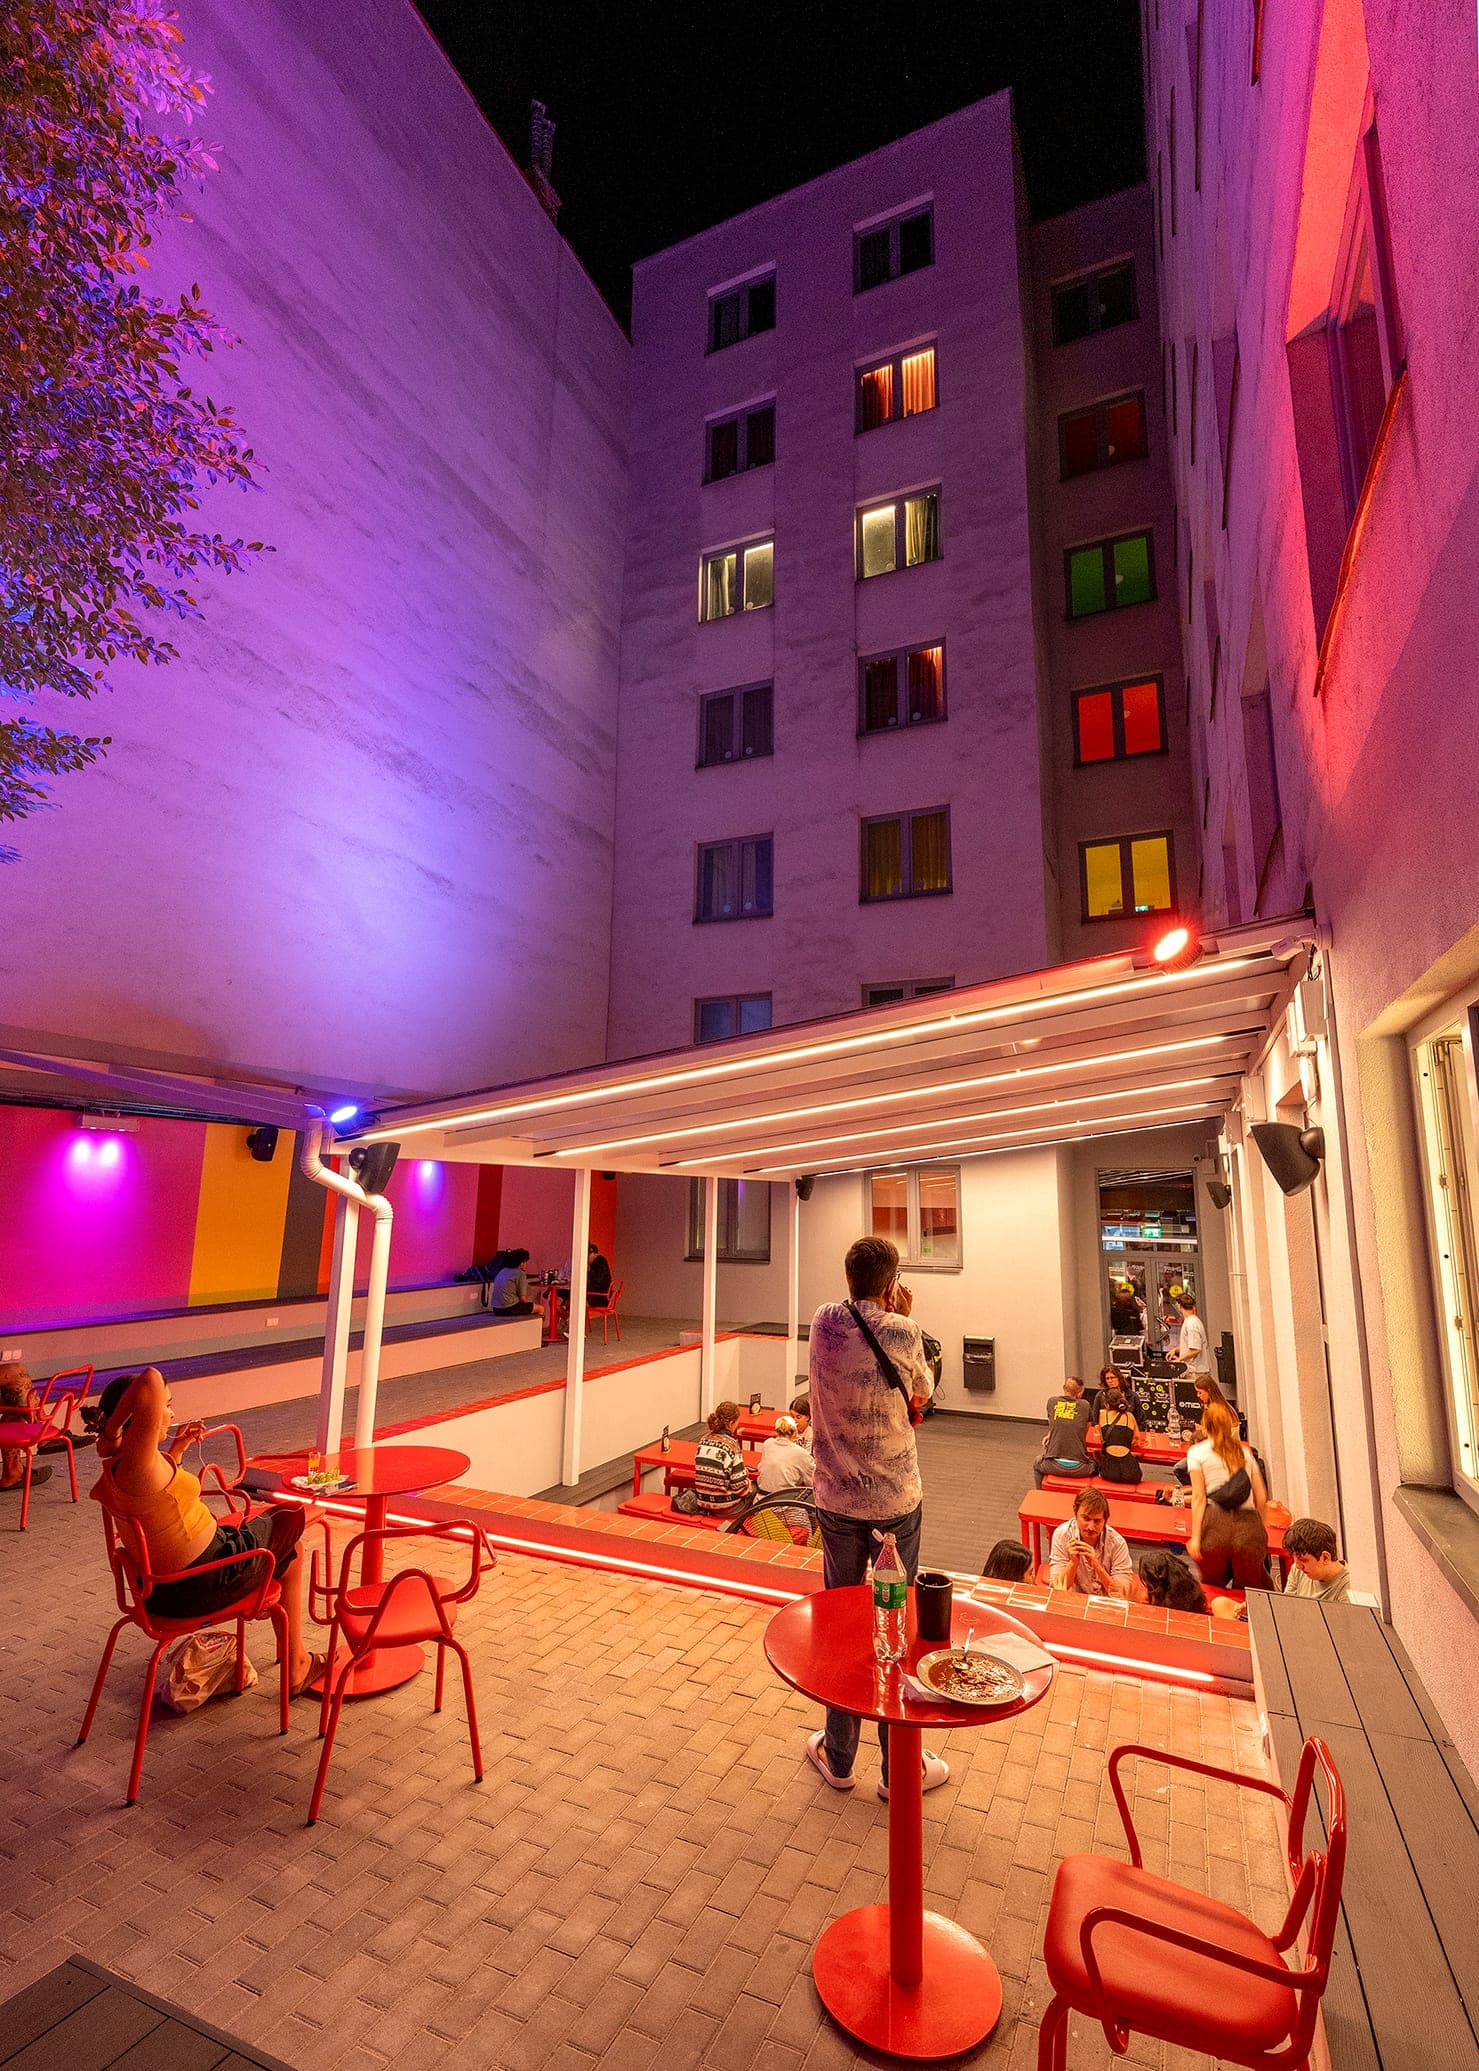
Courtyard terrace under the lit canopy, portrait view
FIG.22 · UNDER THE CANOPY[A–F / 07] 5:7
Tree shadow cast on the lit courtyard wall above the canopy
FIG.23 · THE LIT WALLS6 LATE · 1:1
04

Credits

[A–L / 08]
/ CONCEPT + AV DESIGN
FLOWNERS
/ CLIENT
AMISTAT HOSTELS
/ LOCATION
BUDAPEST · DISTRICT VII
/ YEAR
2025