About
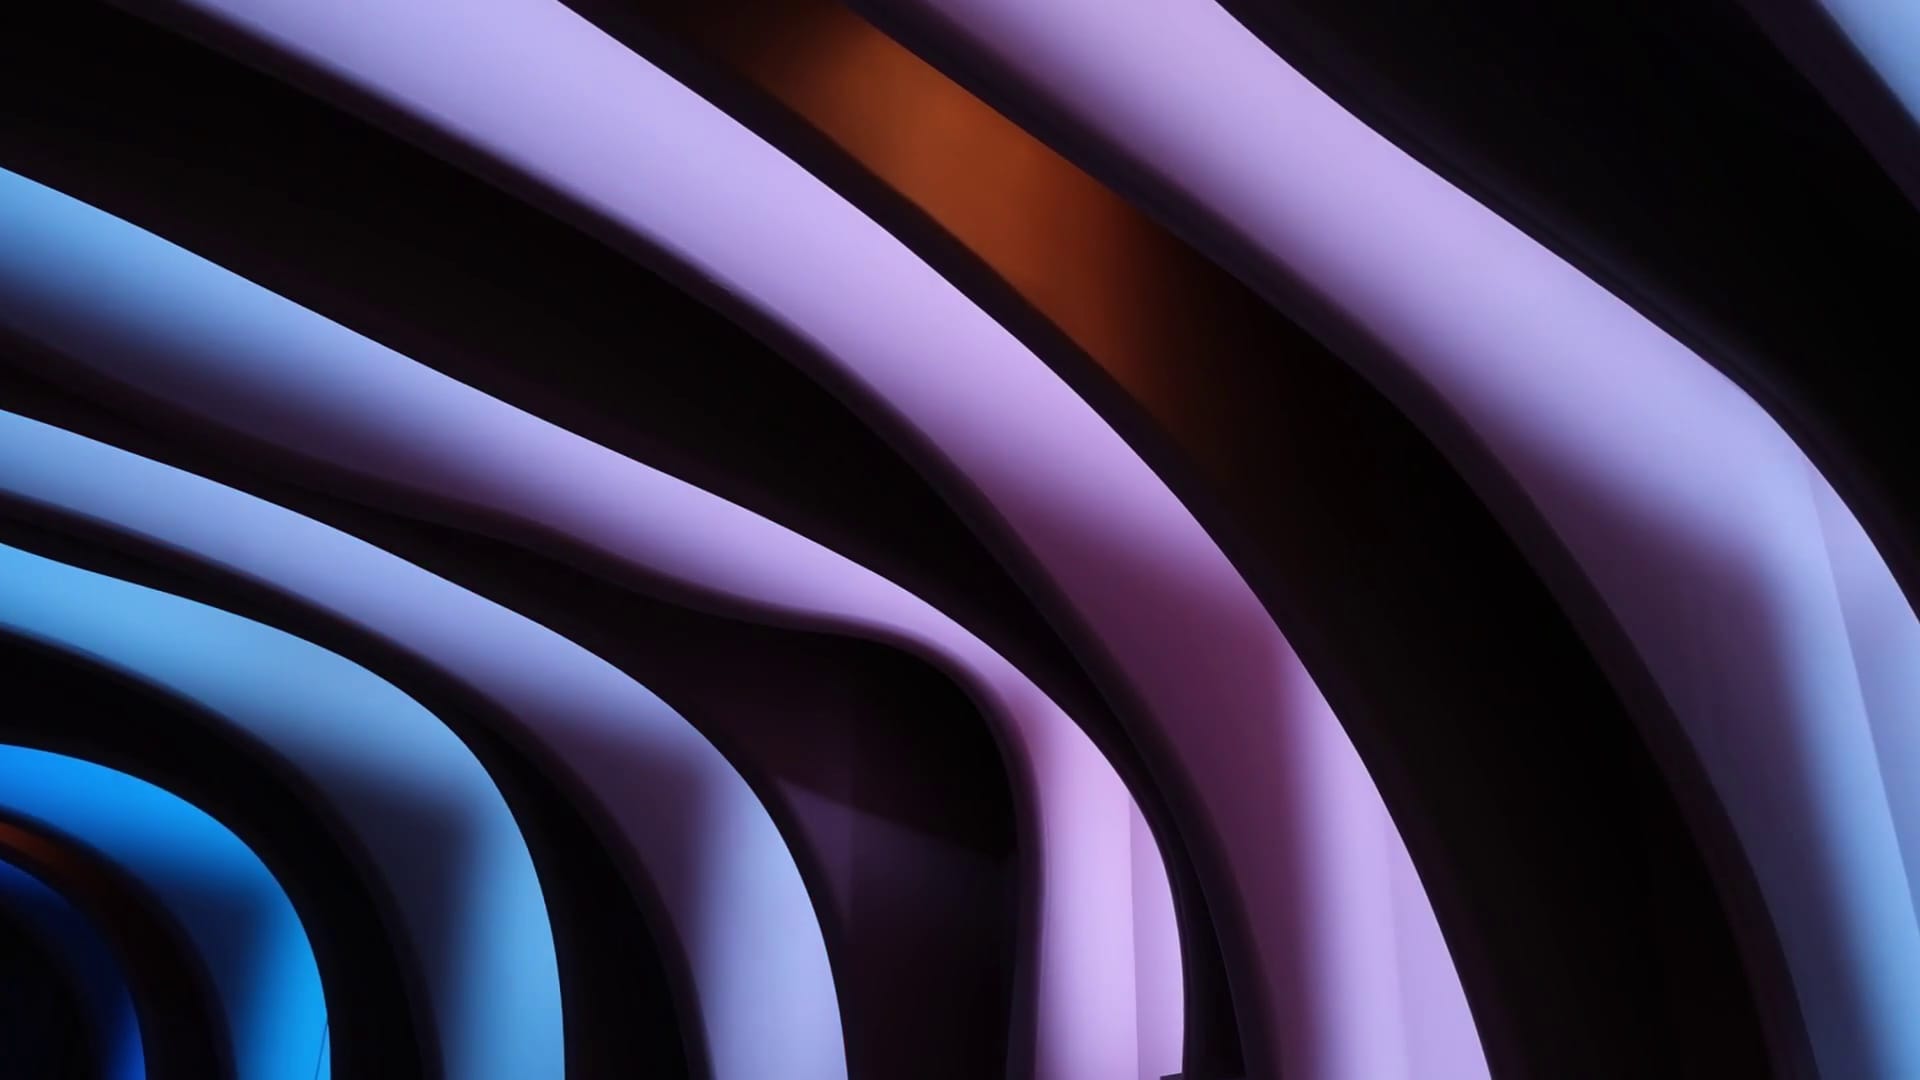
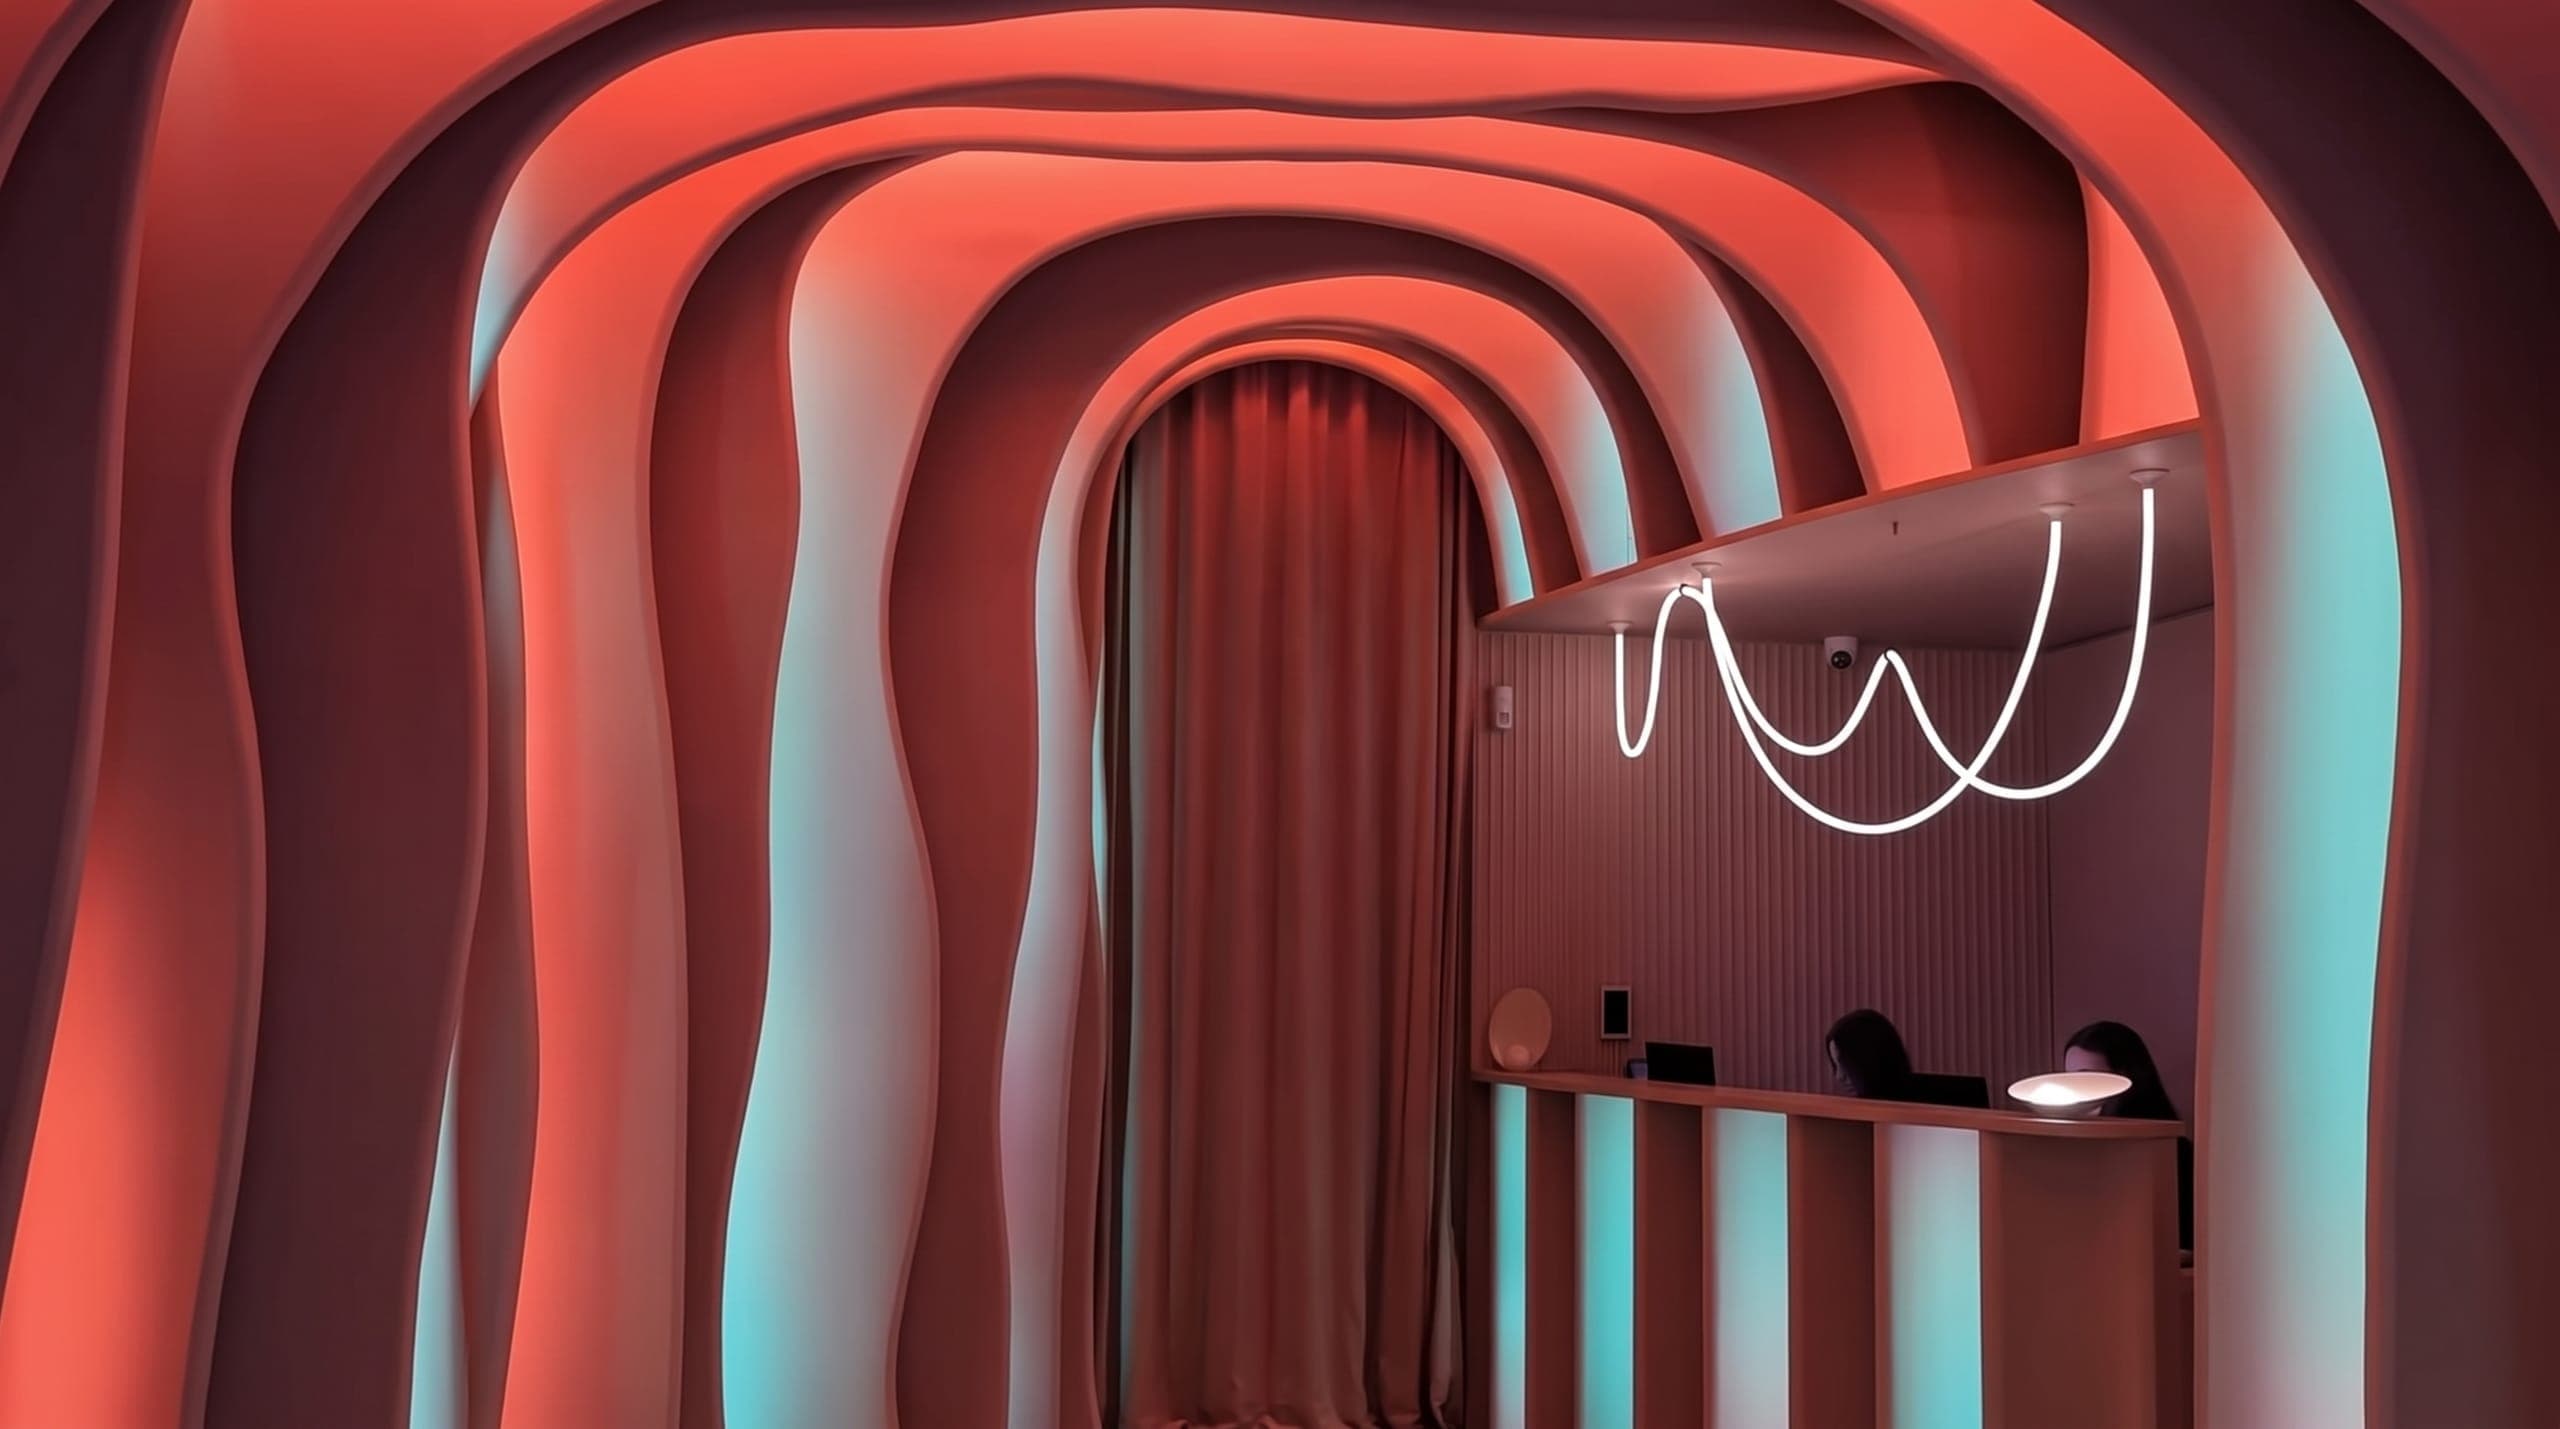
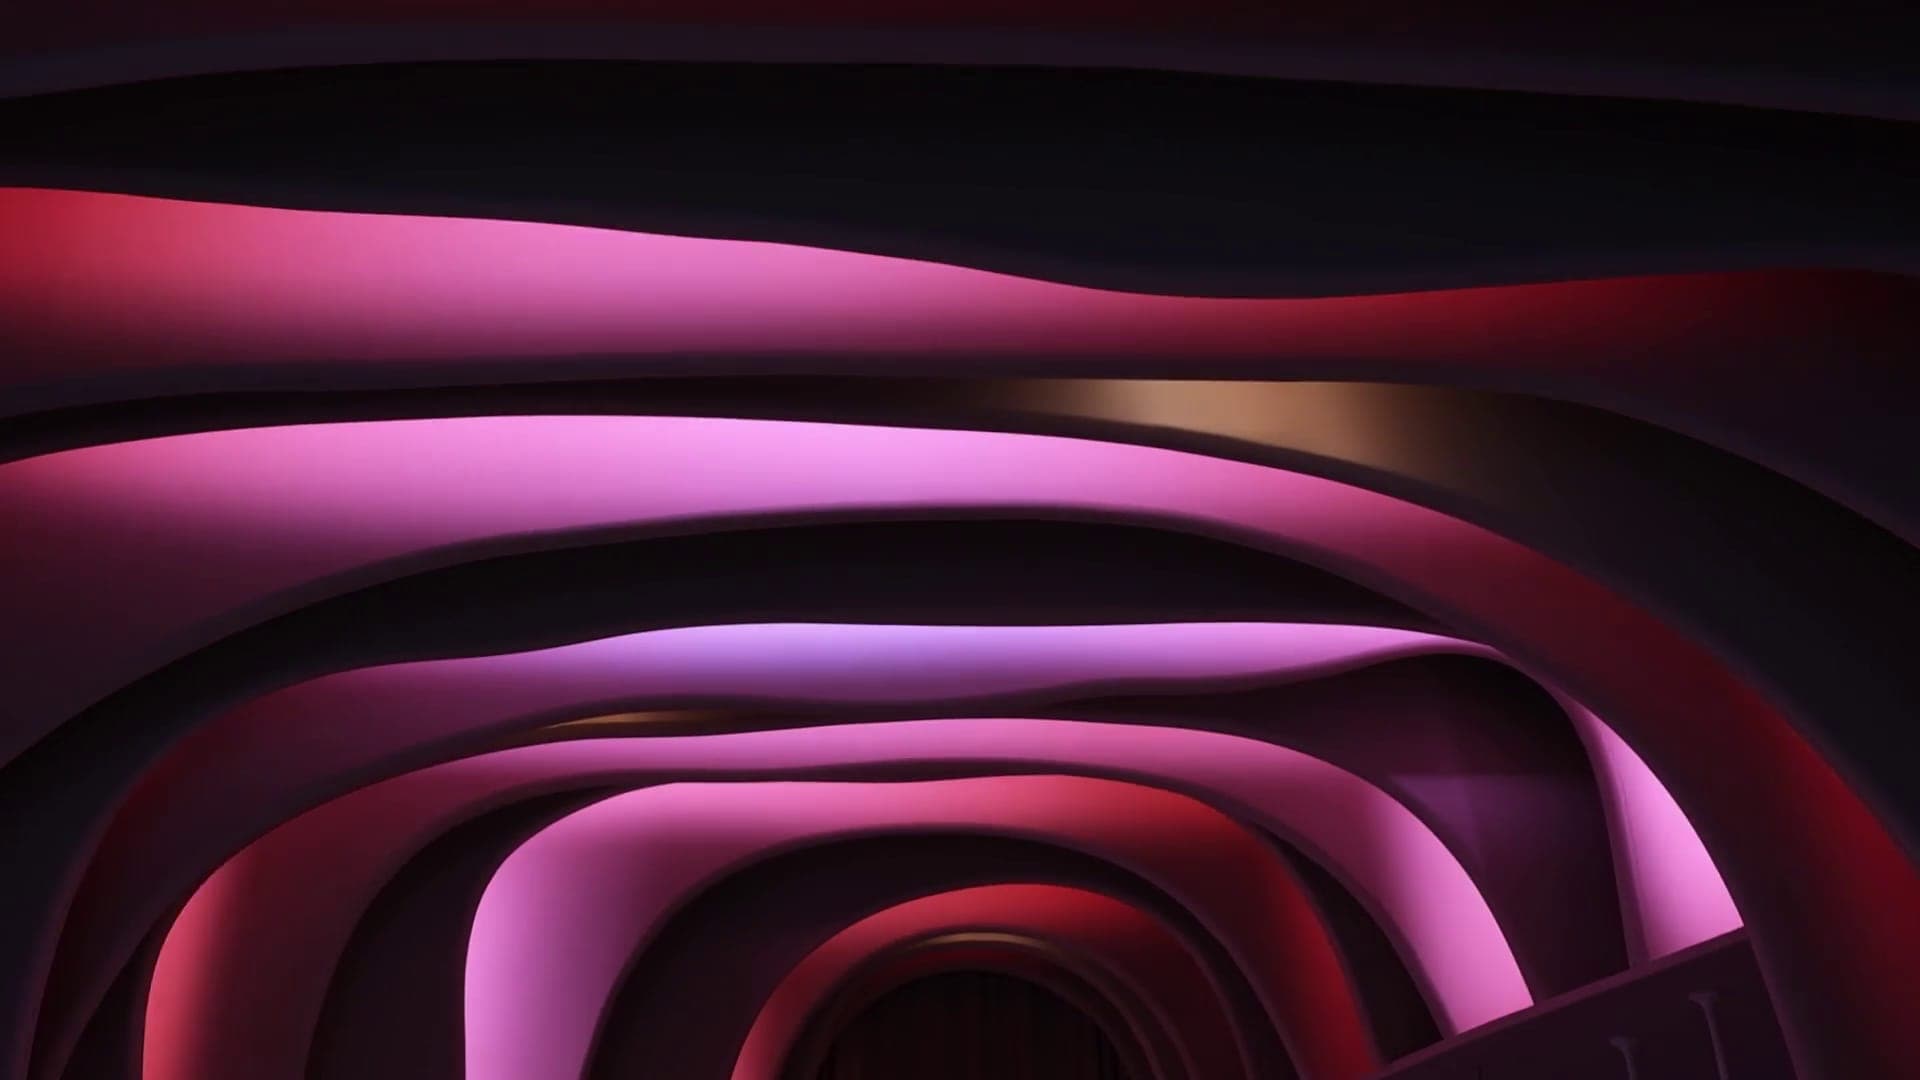
[A–L / 03]The Cave is the dynamic entrance to the Orac Experience Center: a transitional space designed to immerse visitors in the Orac universe from the very first step. Conceived as the opening chapter of the showroom experience, the installation uses light as a storytelling medium, transforming the architecture into a living environment that continuously evolves throughout the day.
THE CAVE · ORAC EXPERIENCE CENTER
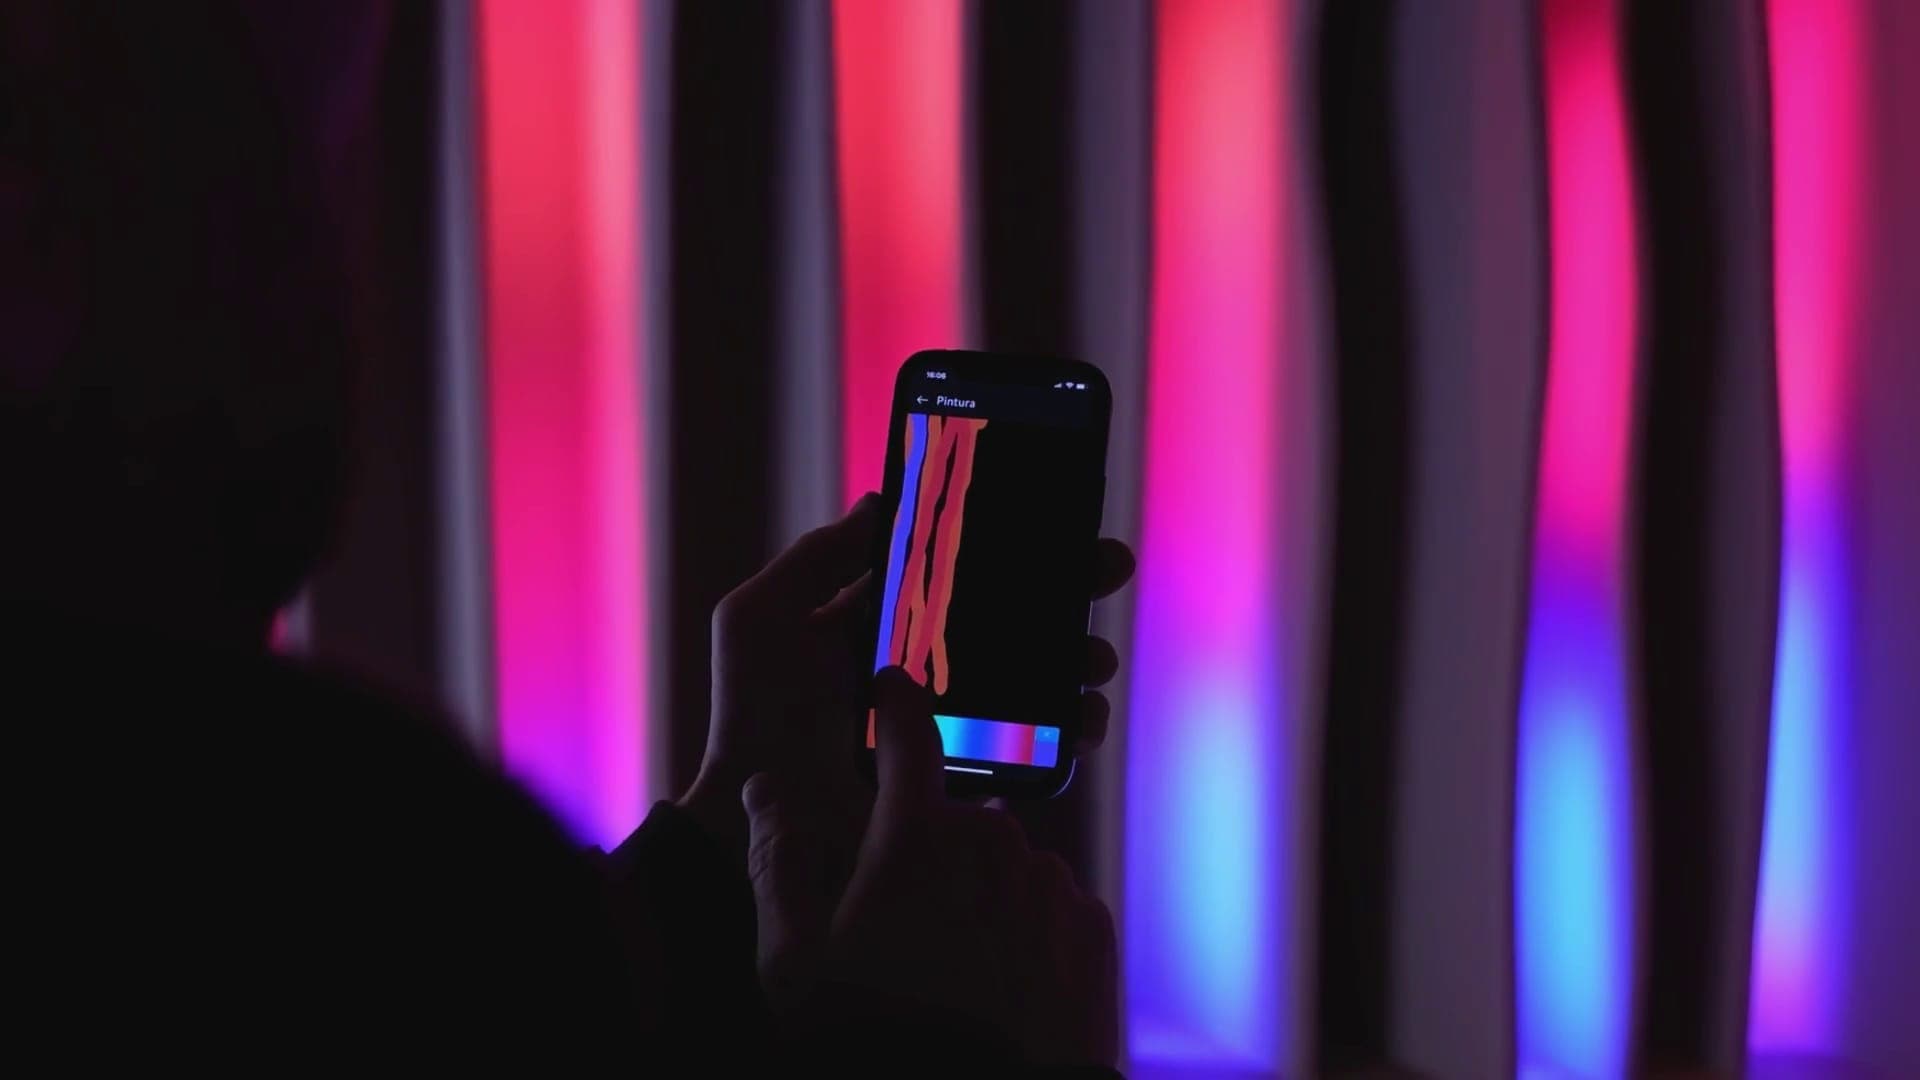
SYSTEM SETUP · ON SITE INSTALL
In collaboration with our technology partner Protopixel, Flowners designed and developed a dynamic lighting experience that turns the entrance into an ever-changing architectural canvas.
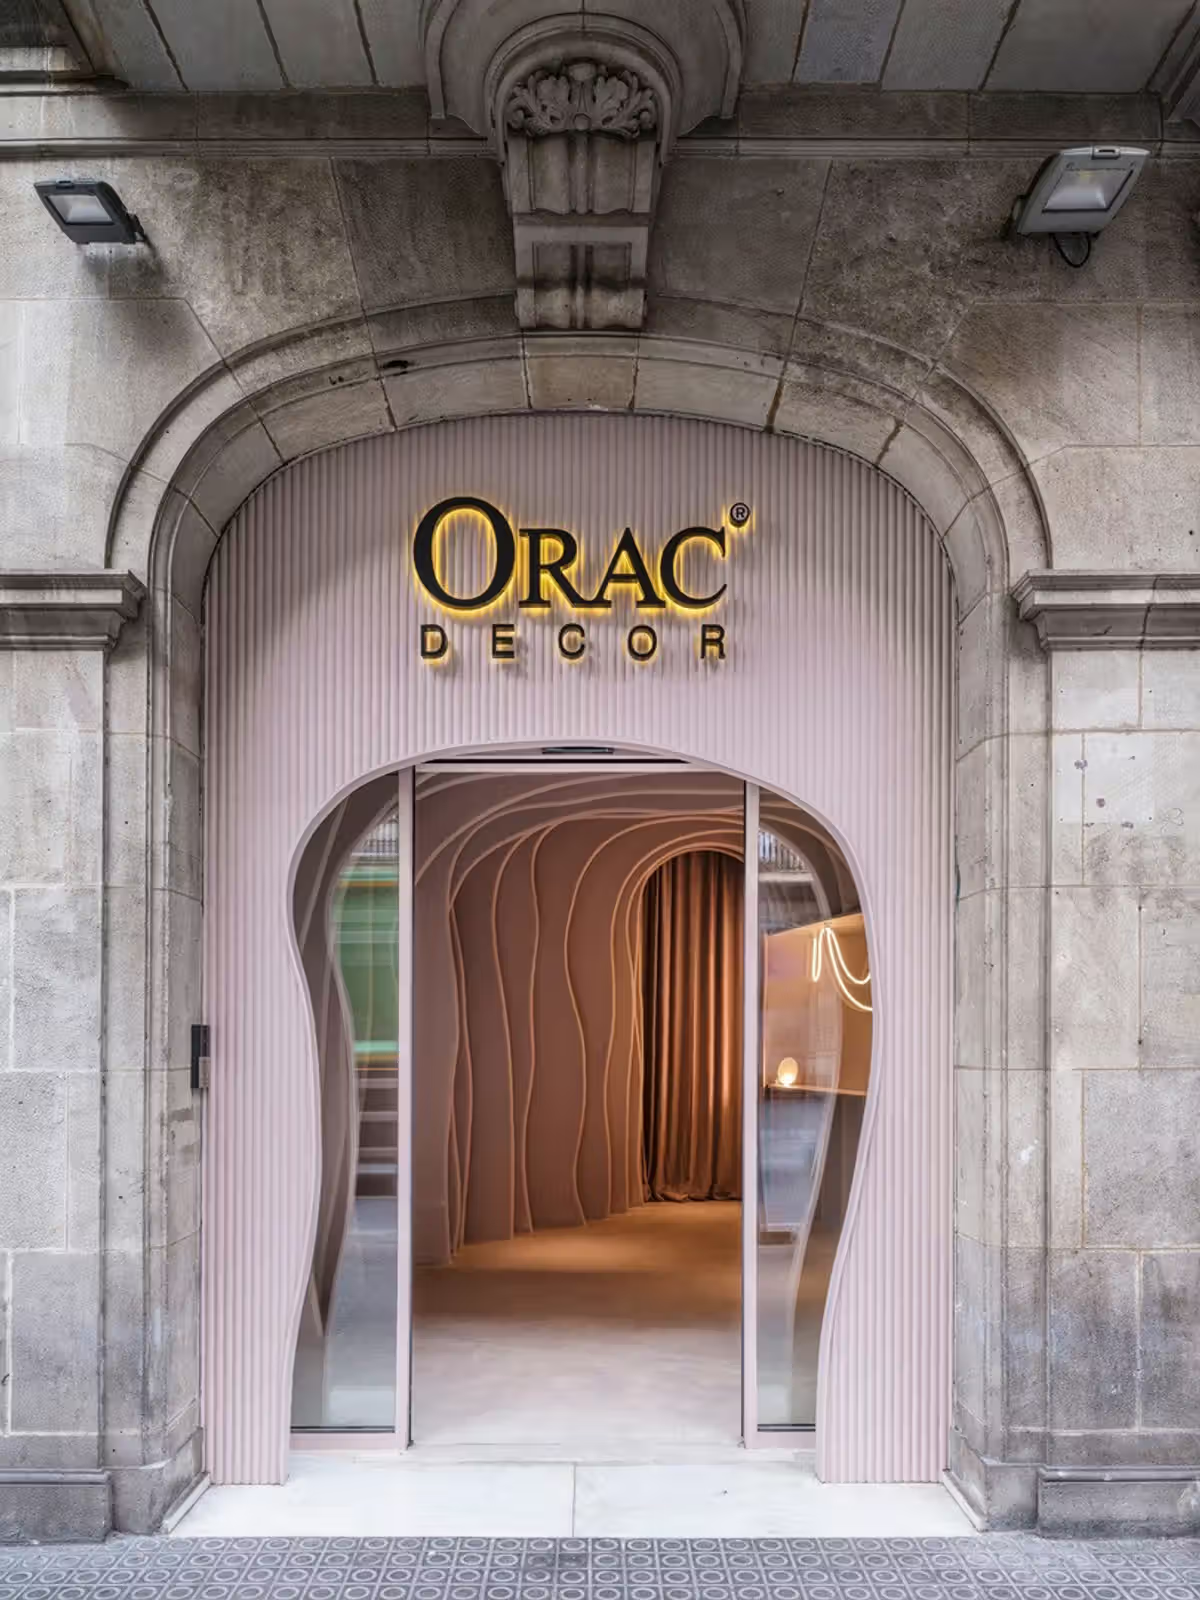
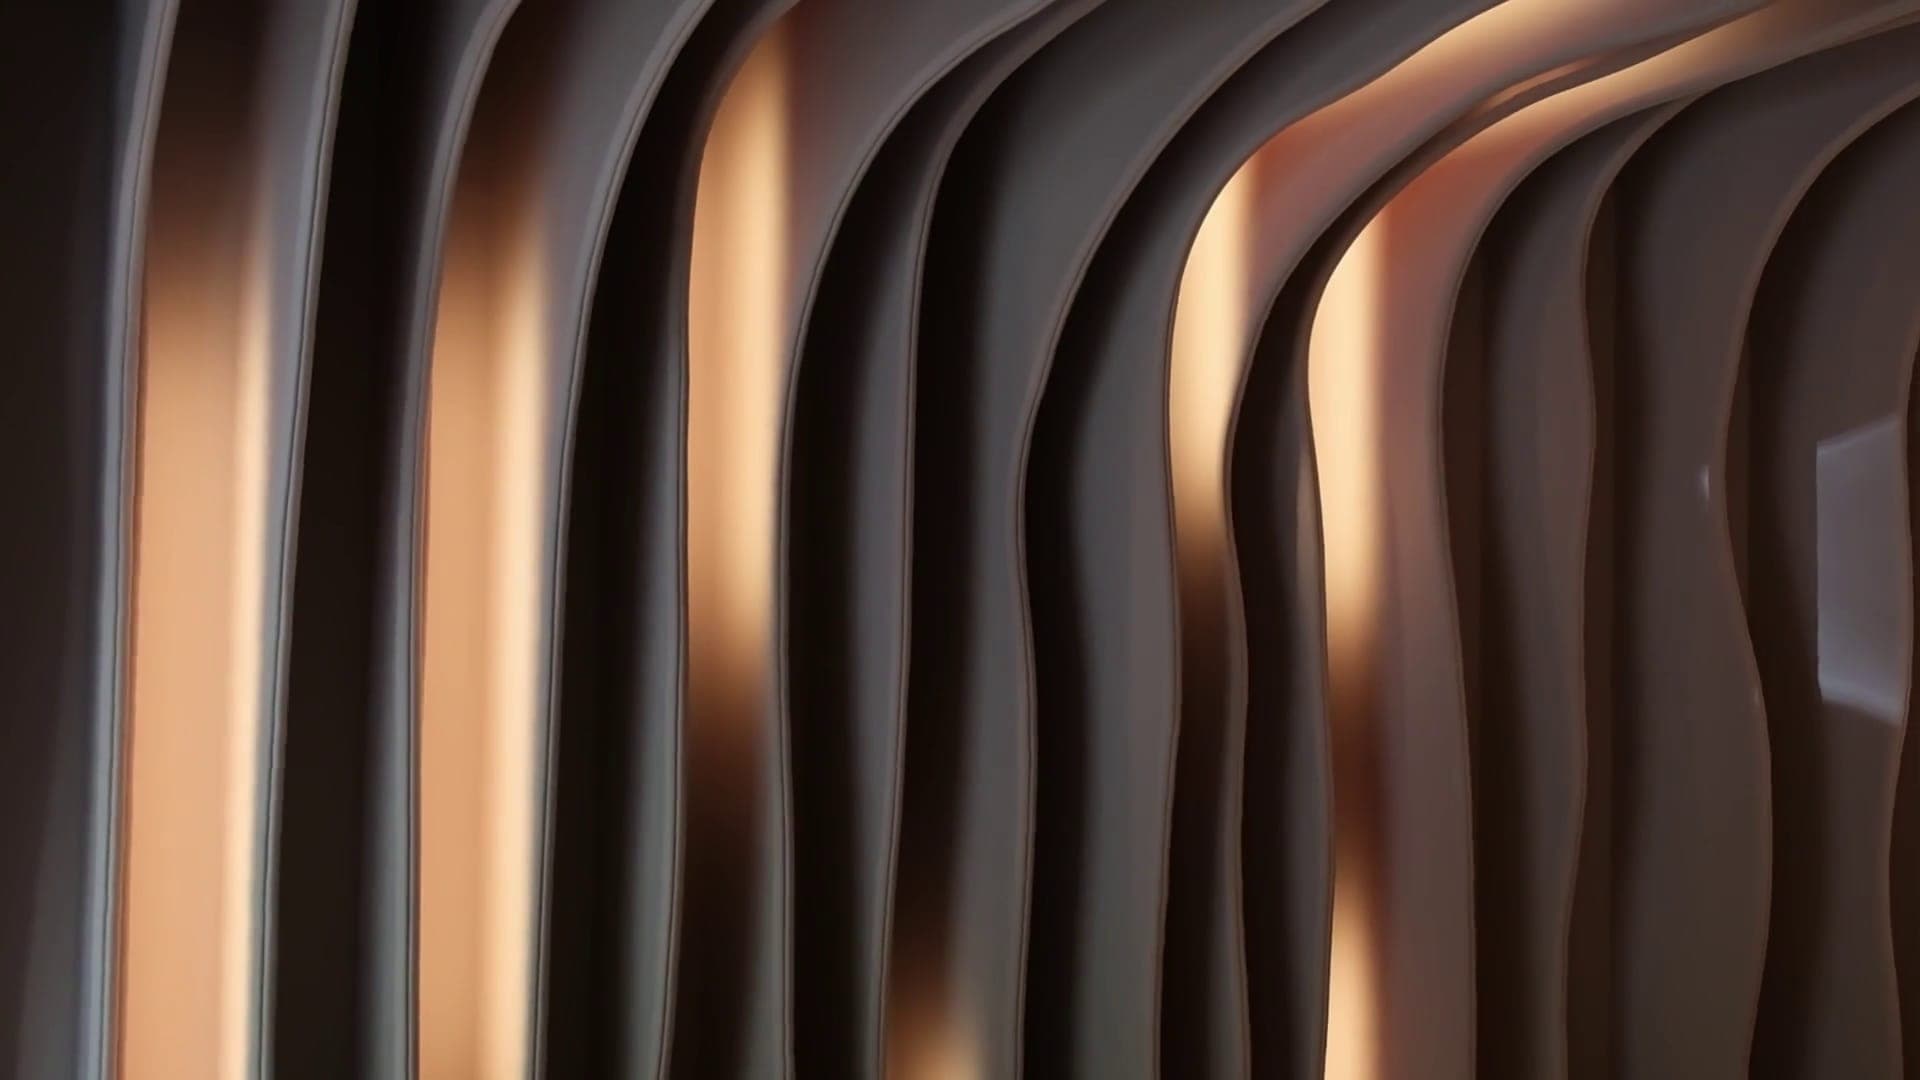
Layers of light over an undulating structure: Orac frames and cornices reinterpreted as a wave rhythm drawn from Catalan modernism.
Every scene was carefully designed to reveal the richness of Orac's architectural elements, creating an atmosphere that could effortlessly adapt to different moments of the day, events, presentations, and guided experiences.

The installation needed to establish the emotional tone of the visit, offering a memorable first impression while remaining elegant, timeless, and easy to operate.