02
About
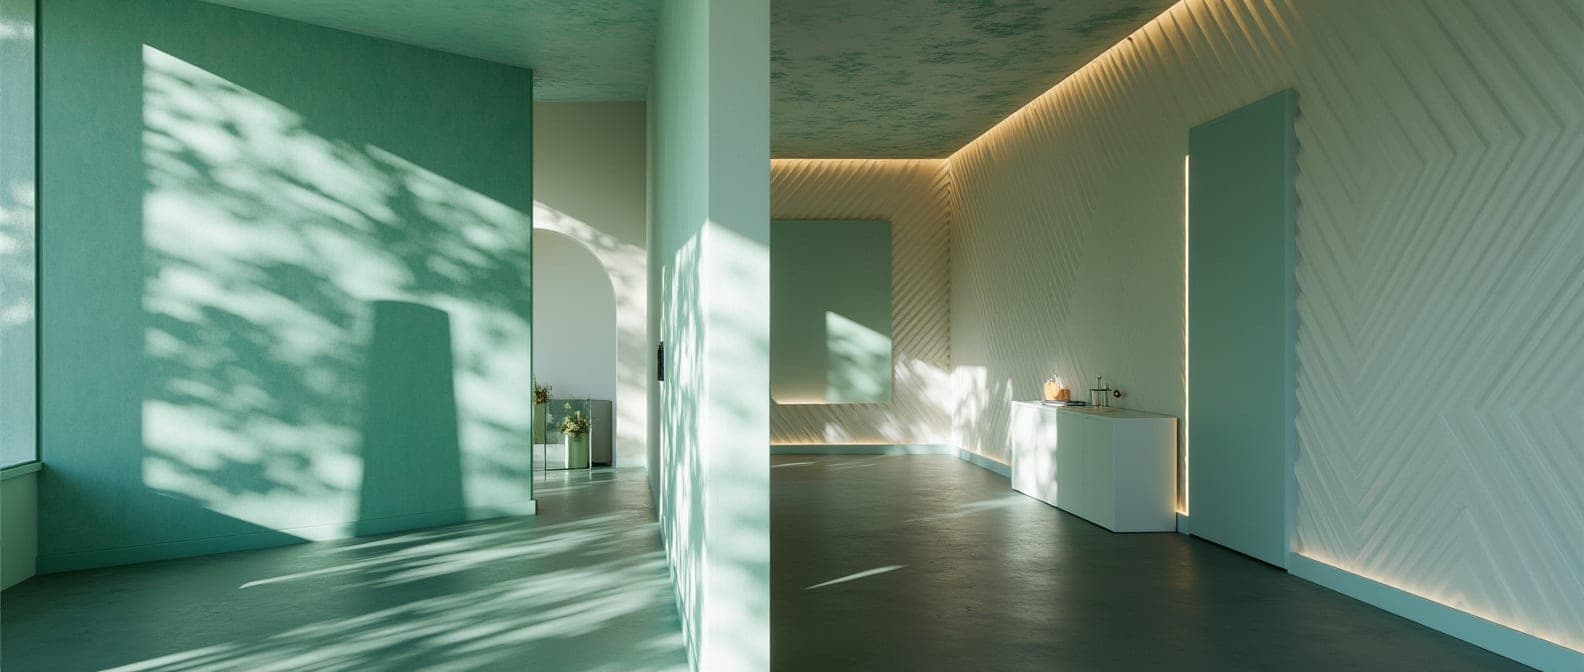
[A–L / 03]An artistic video production created for the Orac Experience Center as part of the Experience 2.0 transformation. Produced almost entirely with artificial intelligence, the project embodies a shared vision of the future, reflecting Orac's commitment to innovation in collaboration with Flowners.
©FLW LabsFL–004
NO CGI, A PIPELINE OF MODELS
TWO ROOMS, TWO PIECES
TWO ROOMS, TWO PIECES
[FLW.SYS]/PIPELINE
TEXT-TO-IMAGE · IMAGE-TO-VIDEO
INTERPOLATION · MASKING · LIPSYNC
INTERPOLATION · MASKING · LIPSYNC
FOR ORAC✳+
FIG.02 · EXHIBITION ROOM · THREE DISPLAYS[FULL / 04] 3744 × 1404
The Exhibition Room: a synchronized three-display installation. Split screen, rapid design iterations, AI-generated spaces and digital avatars guiding the viewer through the brand's vision.
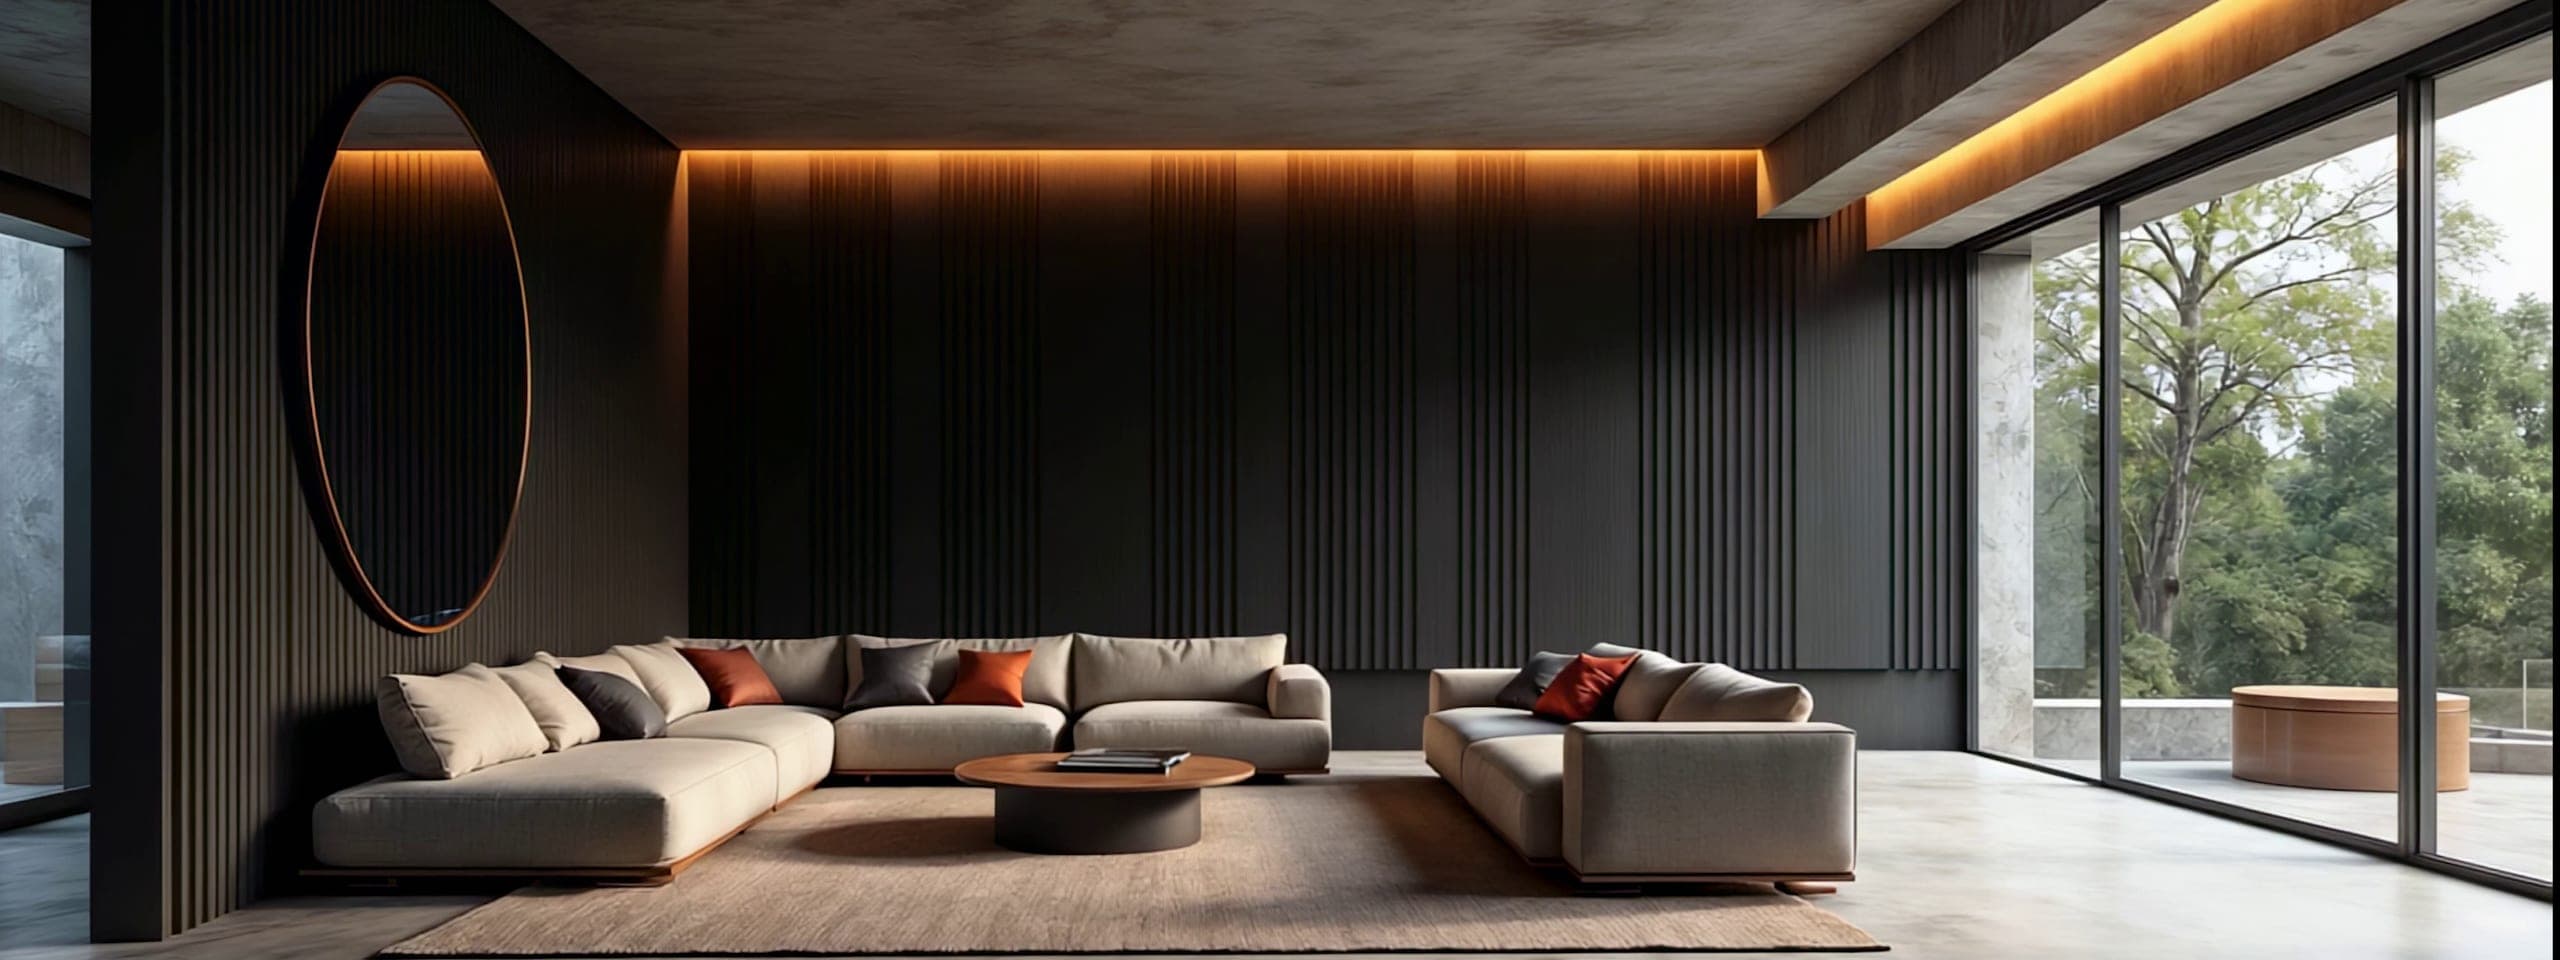
FIG.03 · INTERIOR[A–G / 04]
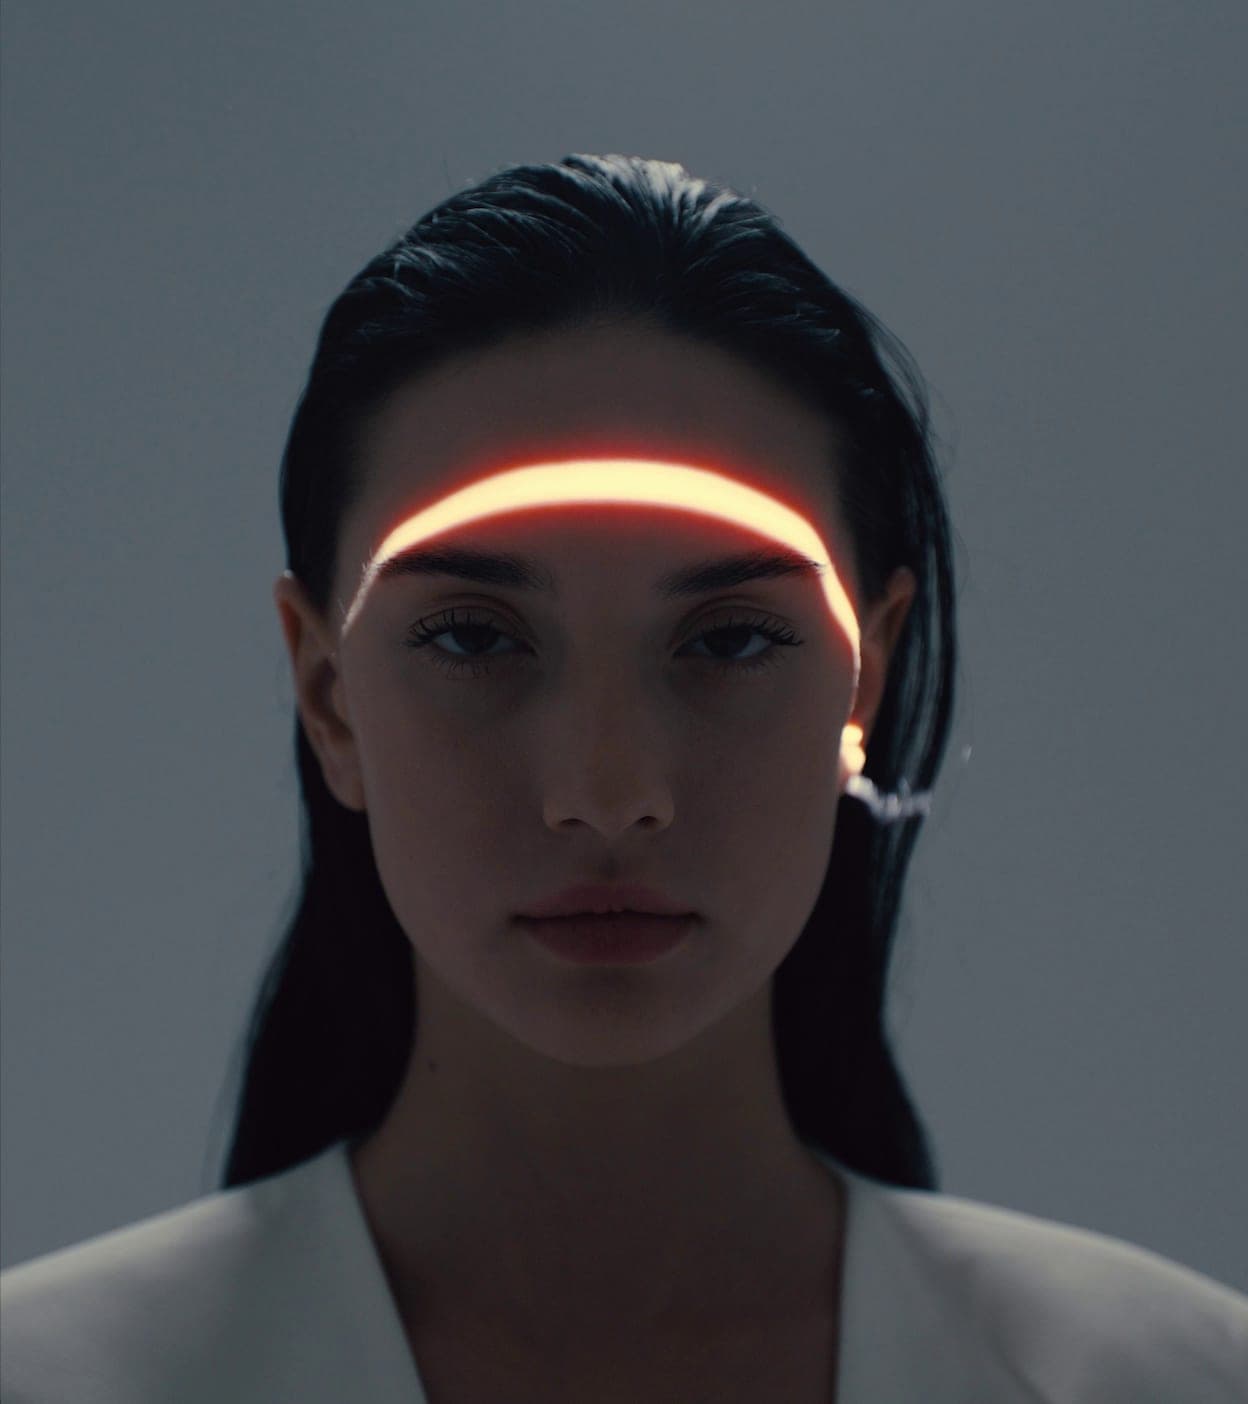
FIG.04 · DIGITAL AVATARLIPSYNC
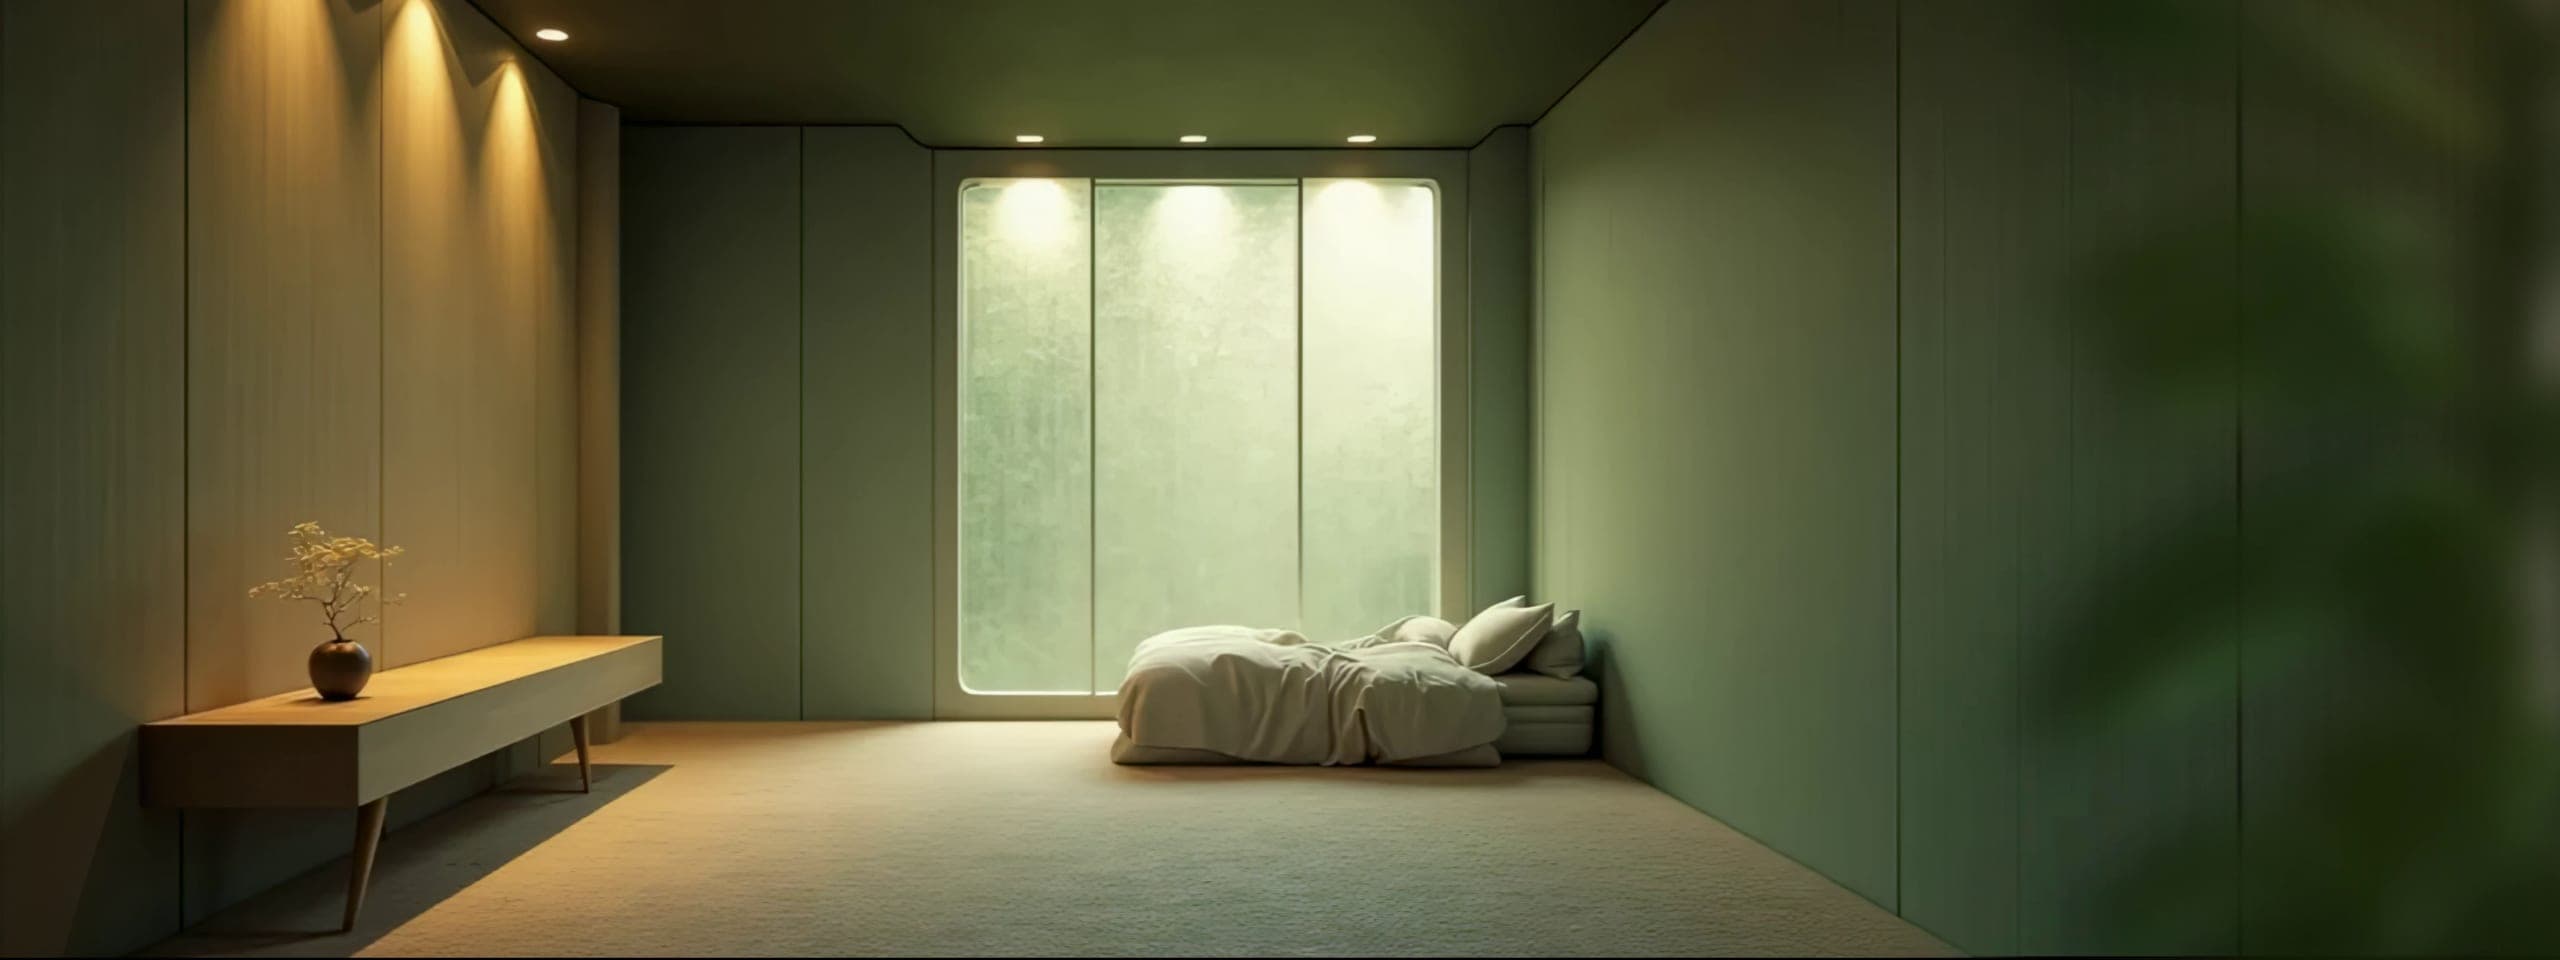
FIG.05 · GREEN ROOM[C–J / 04]
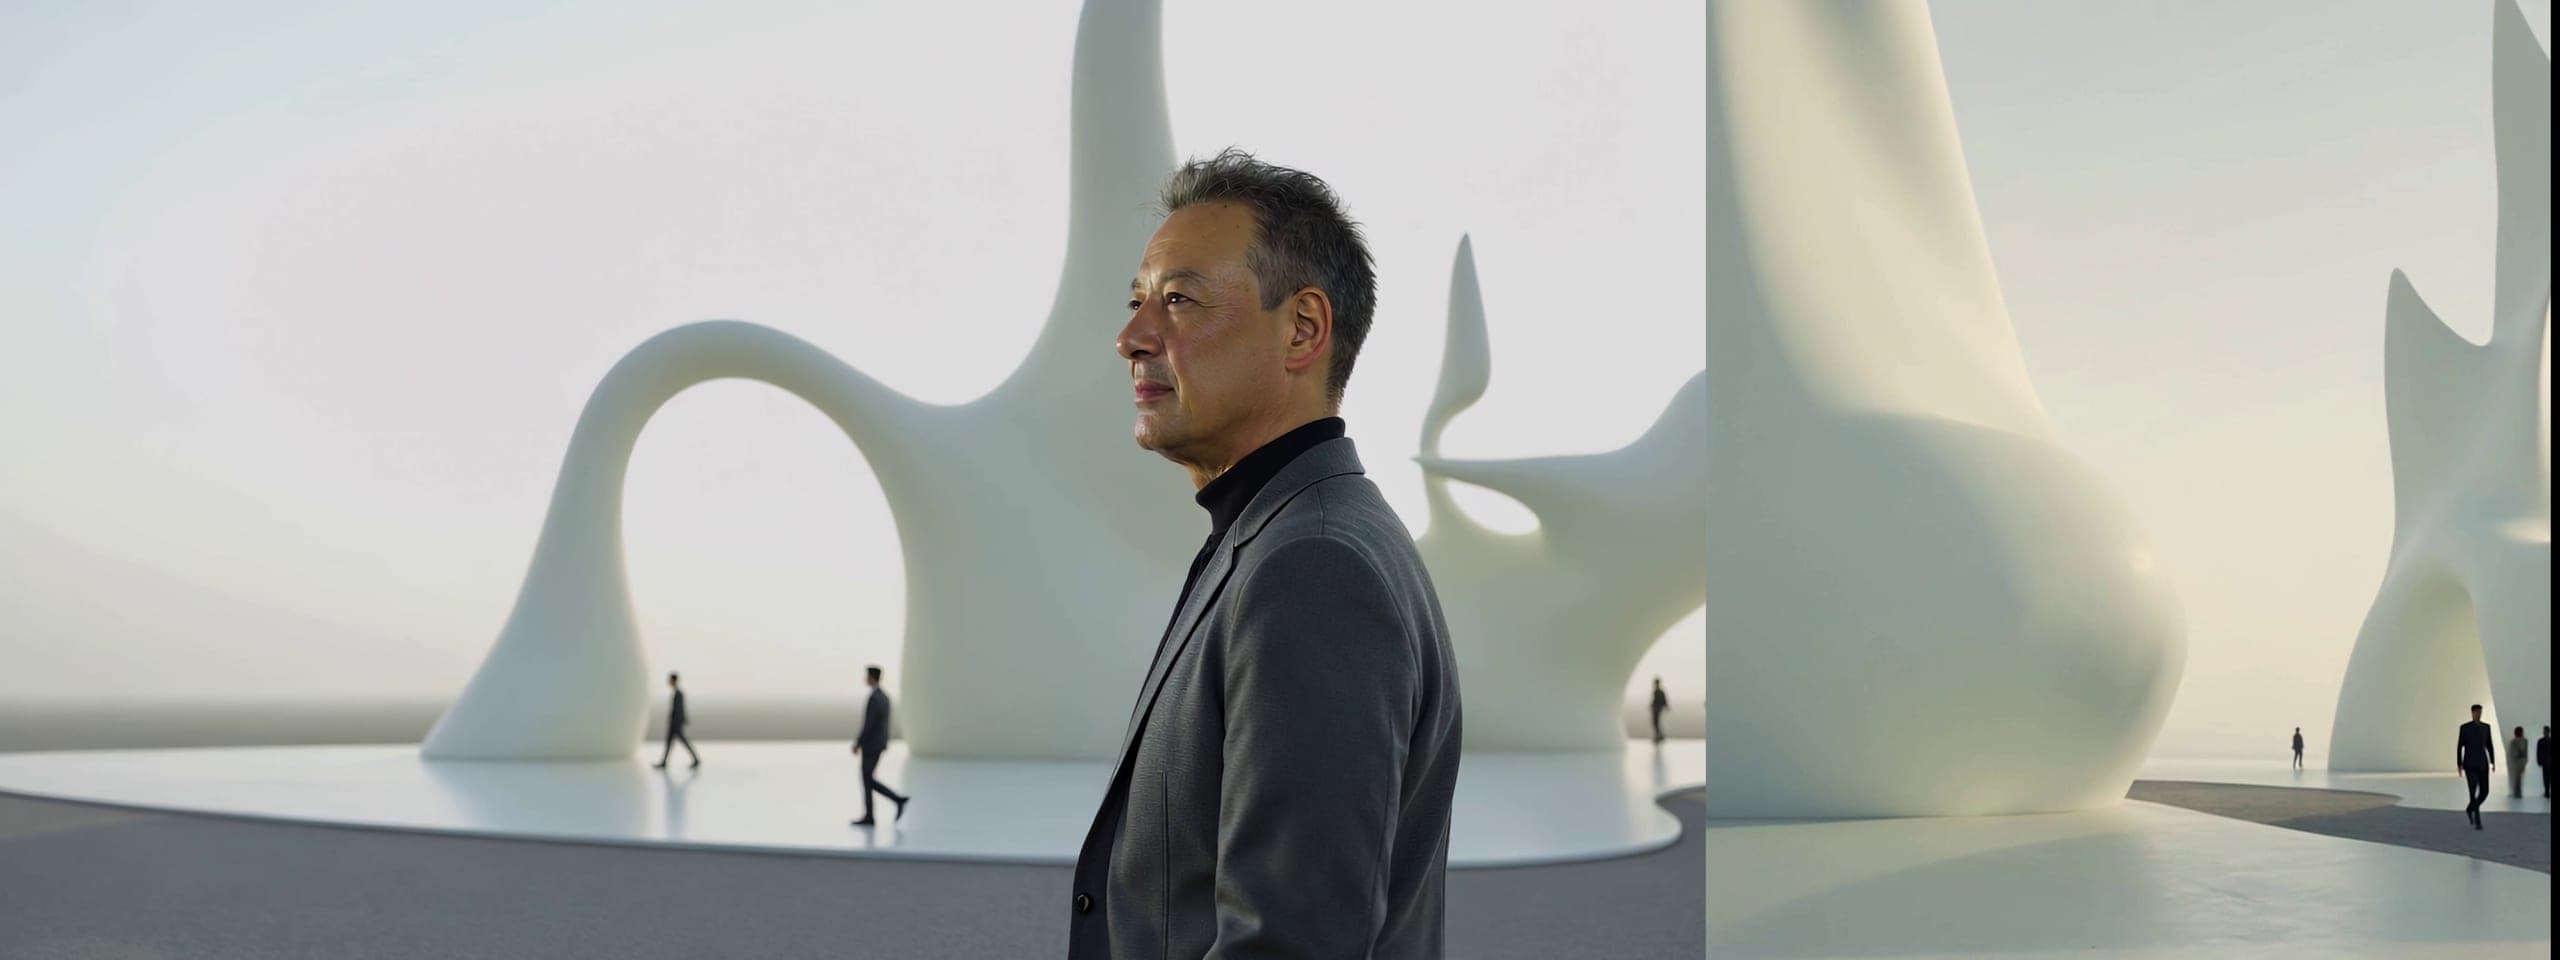
FIG.06 · WHITE FIELD[A–F / 04]
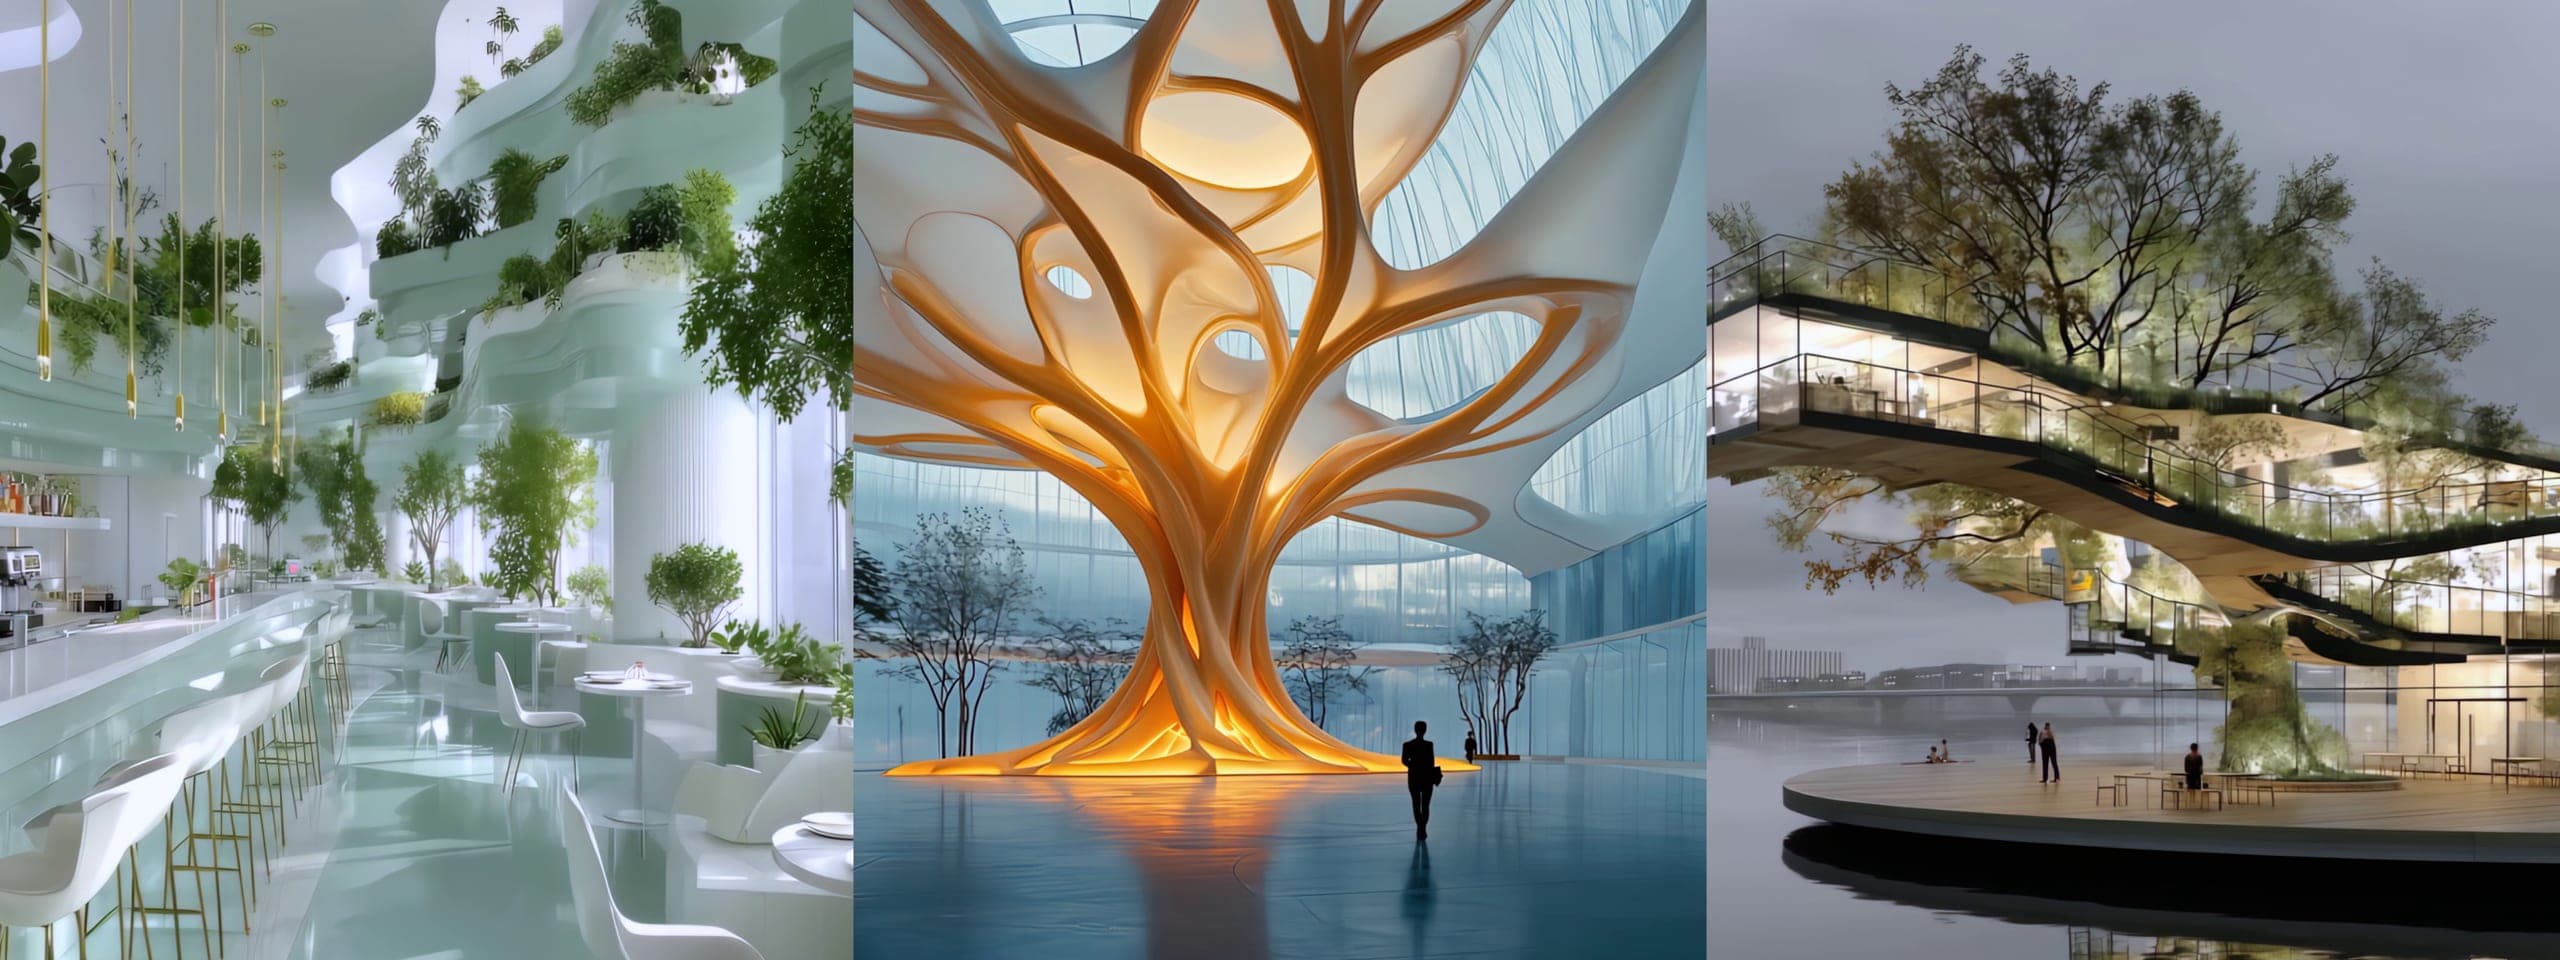
FIG.07 · ITERATIONS[G–L / 04]
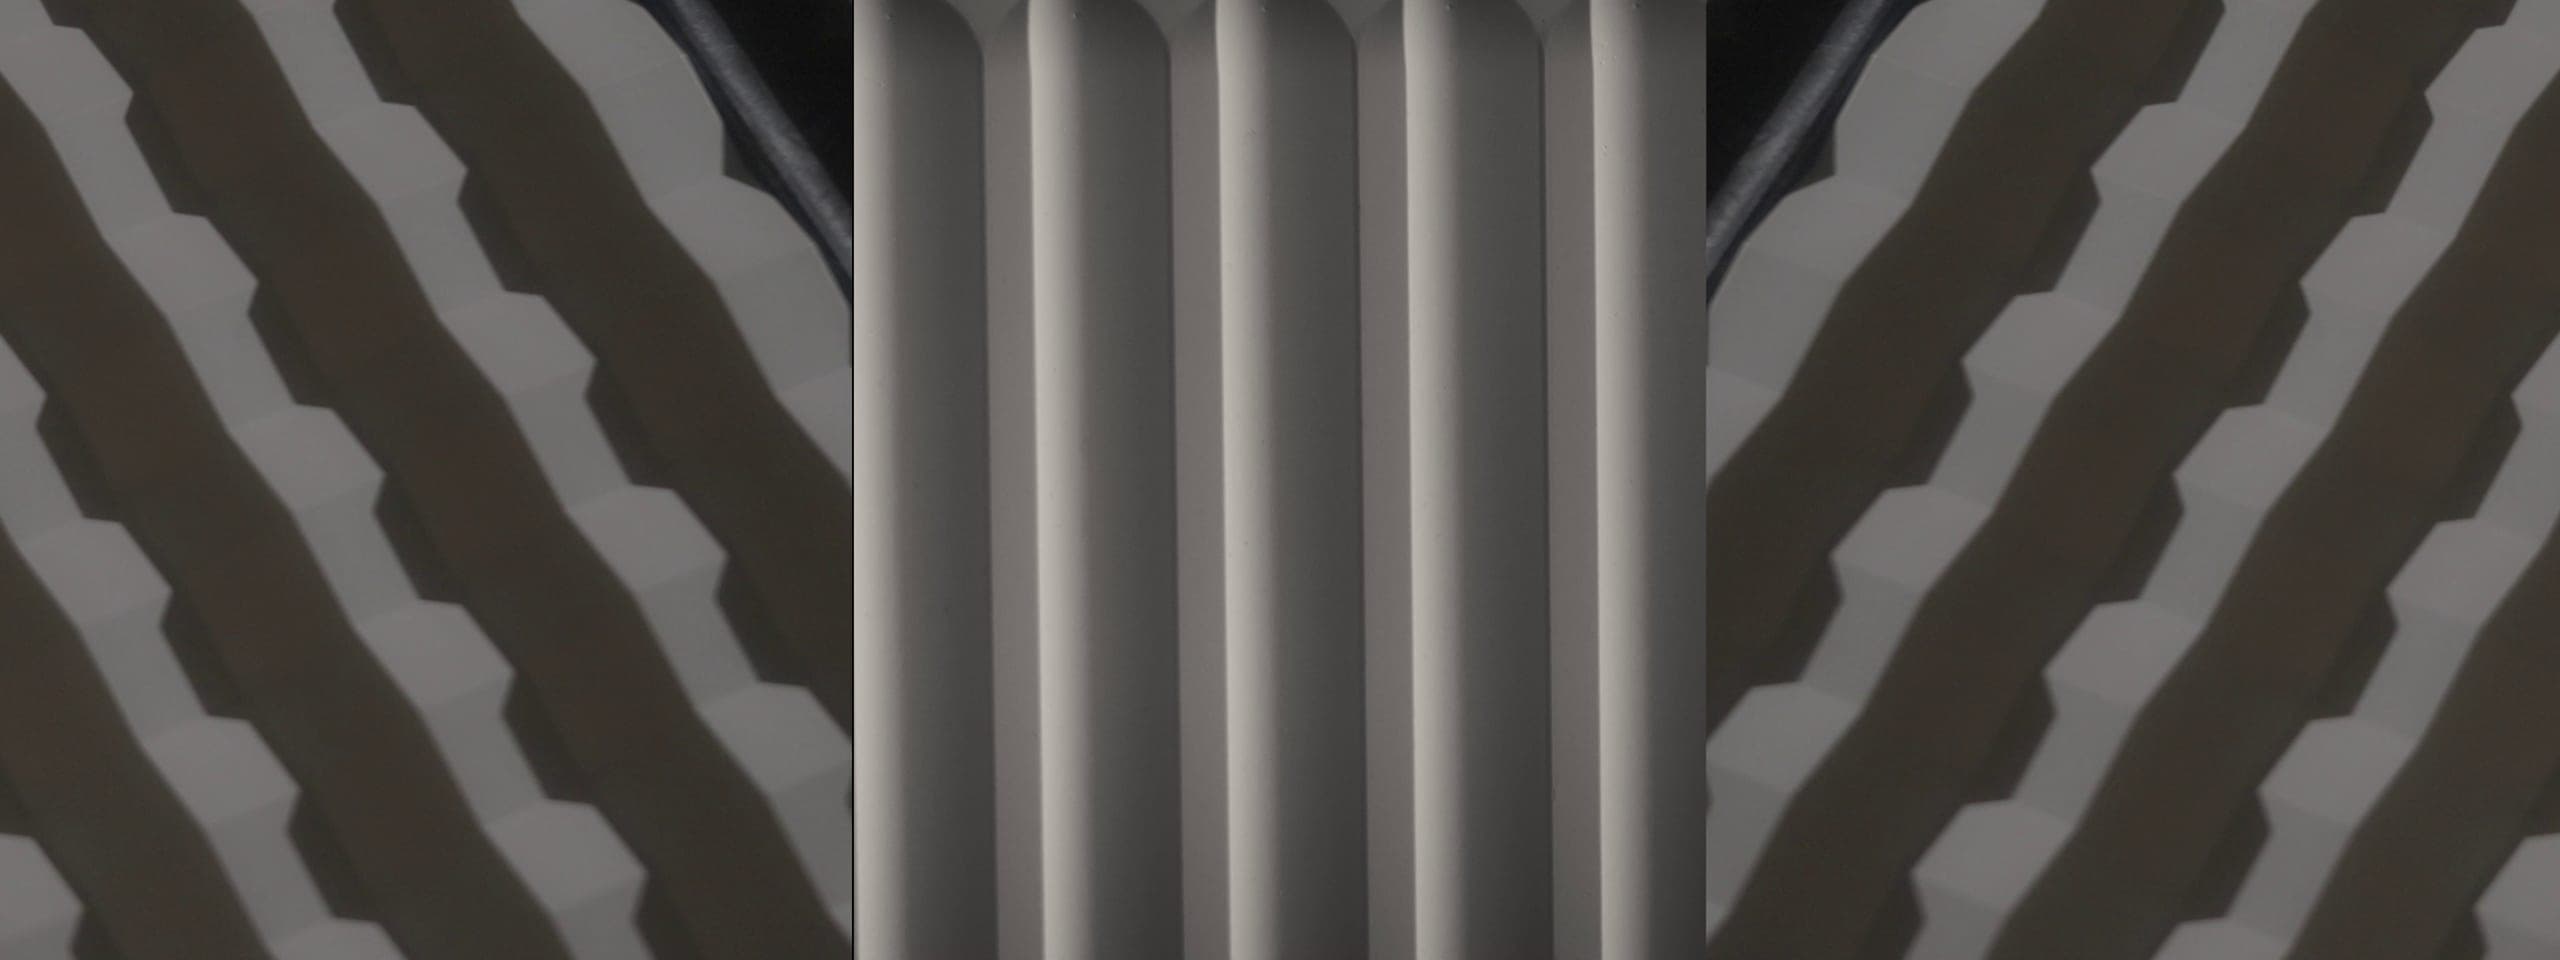
FIG.08 · FLUTED WAVES[A–L / 05] 3744 × 1404
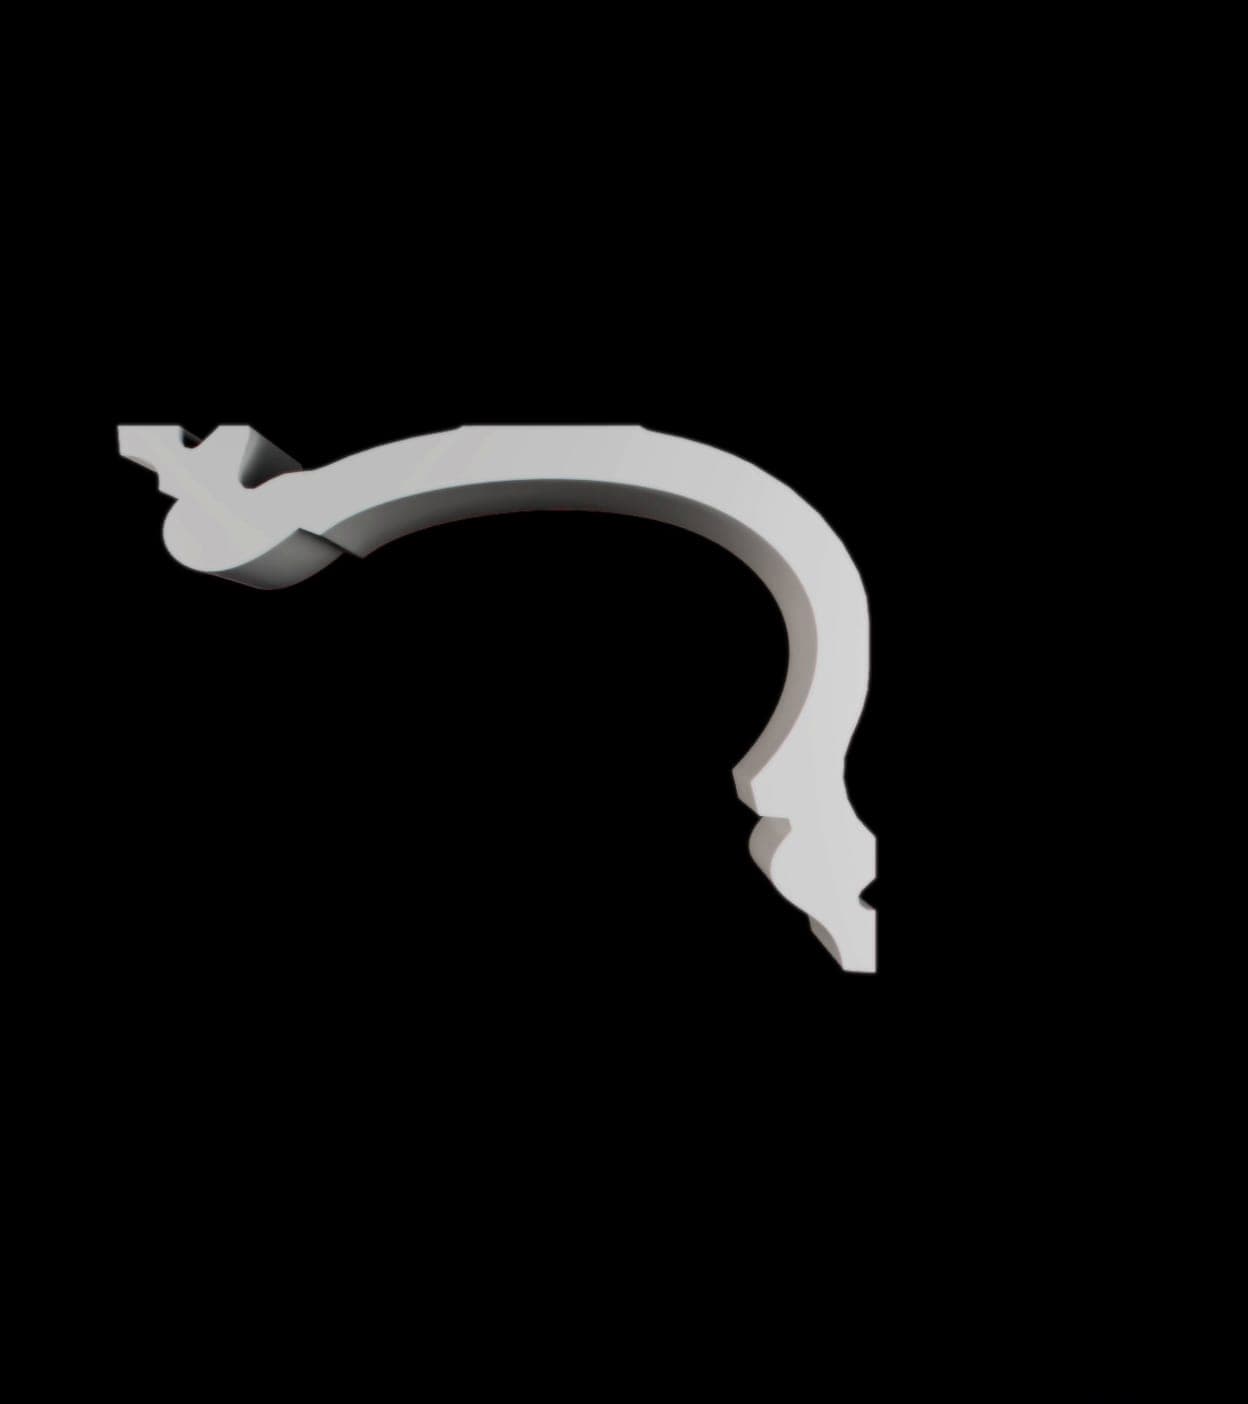
FIG.09 · PROFILE A01 / 03
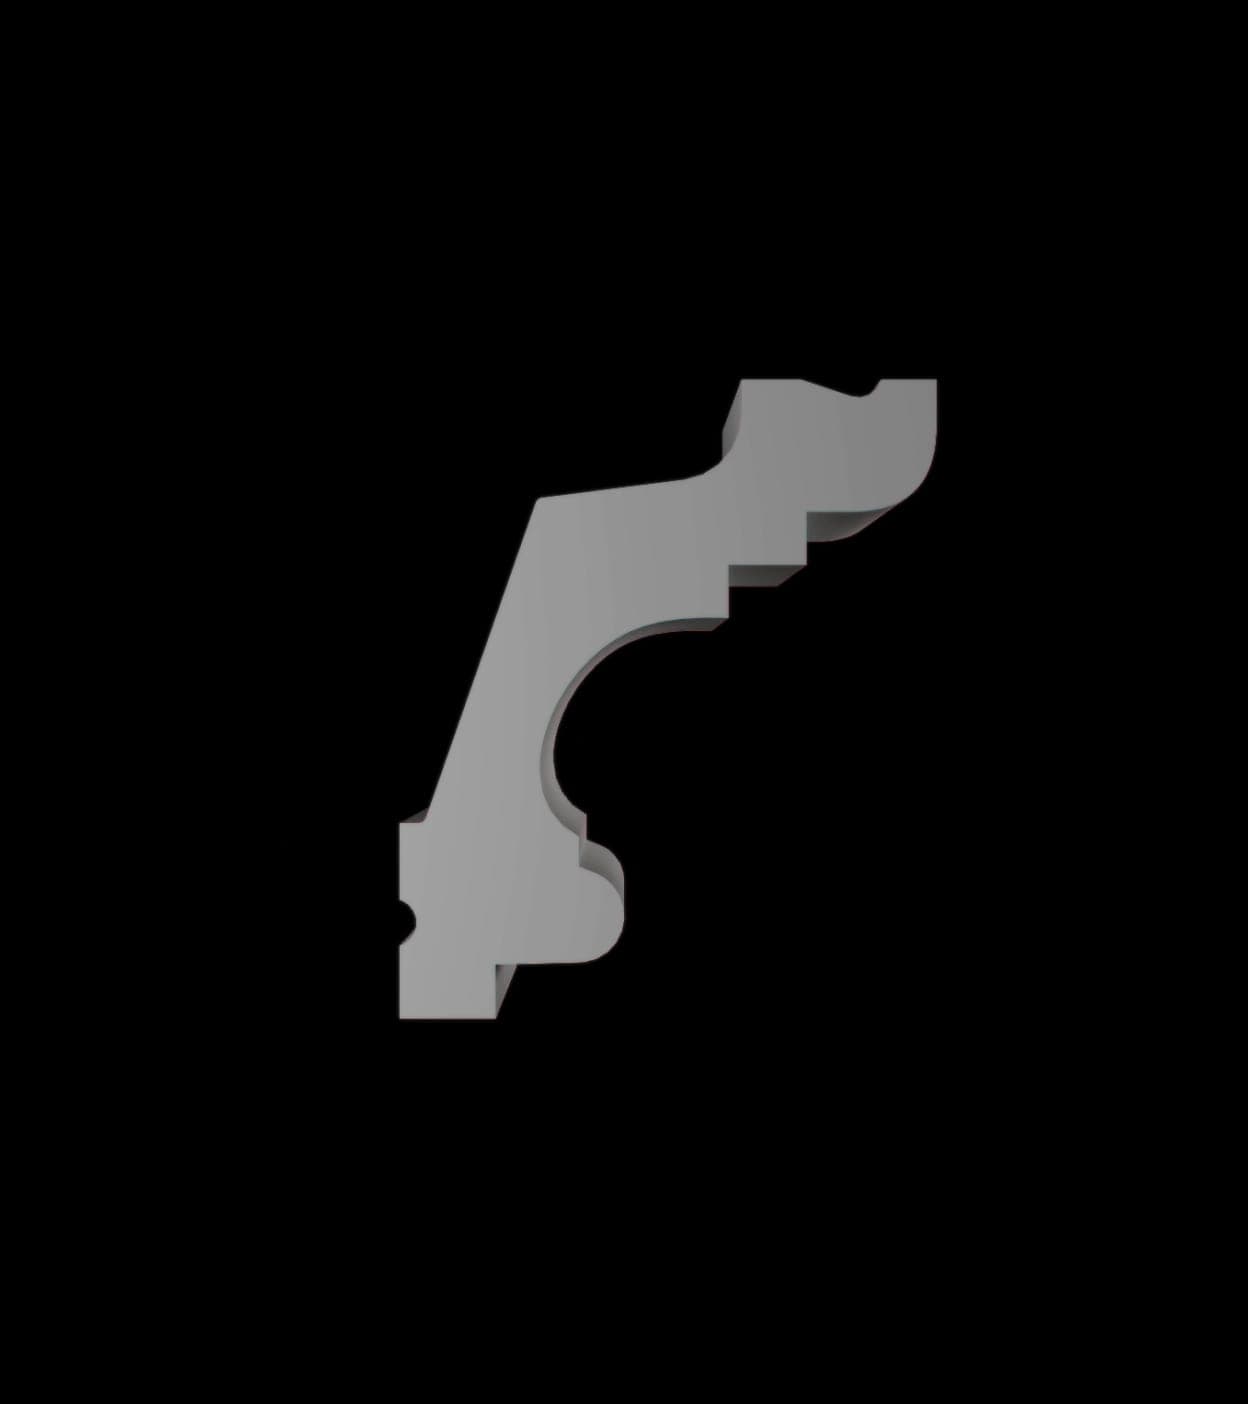
FIG.10 · PROFILE B02 / 03

FIG.11 · PROFILE C03 / 03
The Immersive Room: video mapping for the launch of the New Classic collection, mathematically fitted to the exact projection geometry of the room.
FIG.12 · IMMERSIVE ROOM · FULL PIECE[B–K / 06] 1920 × 1206
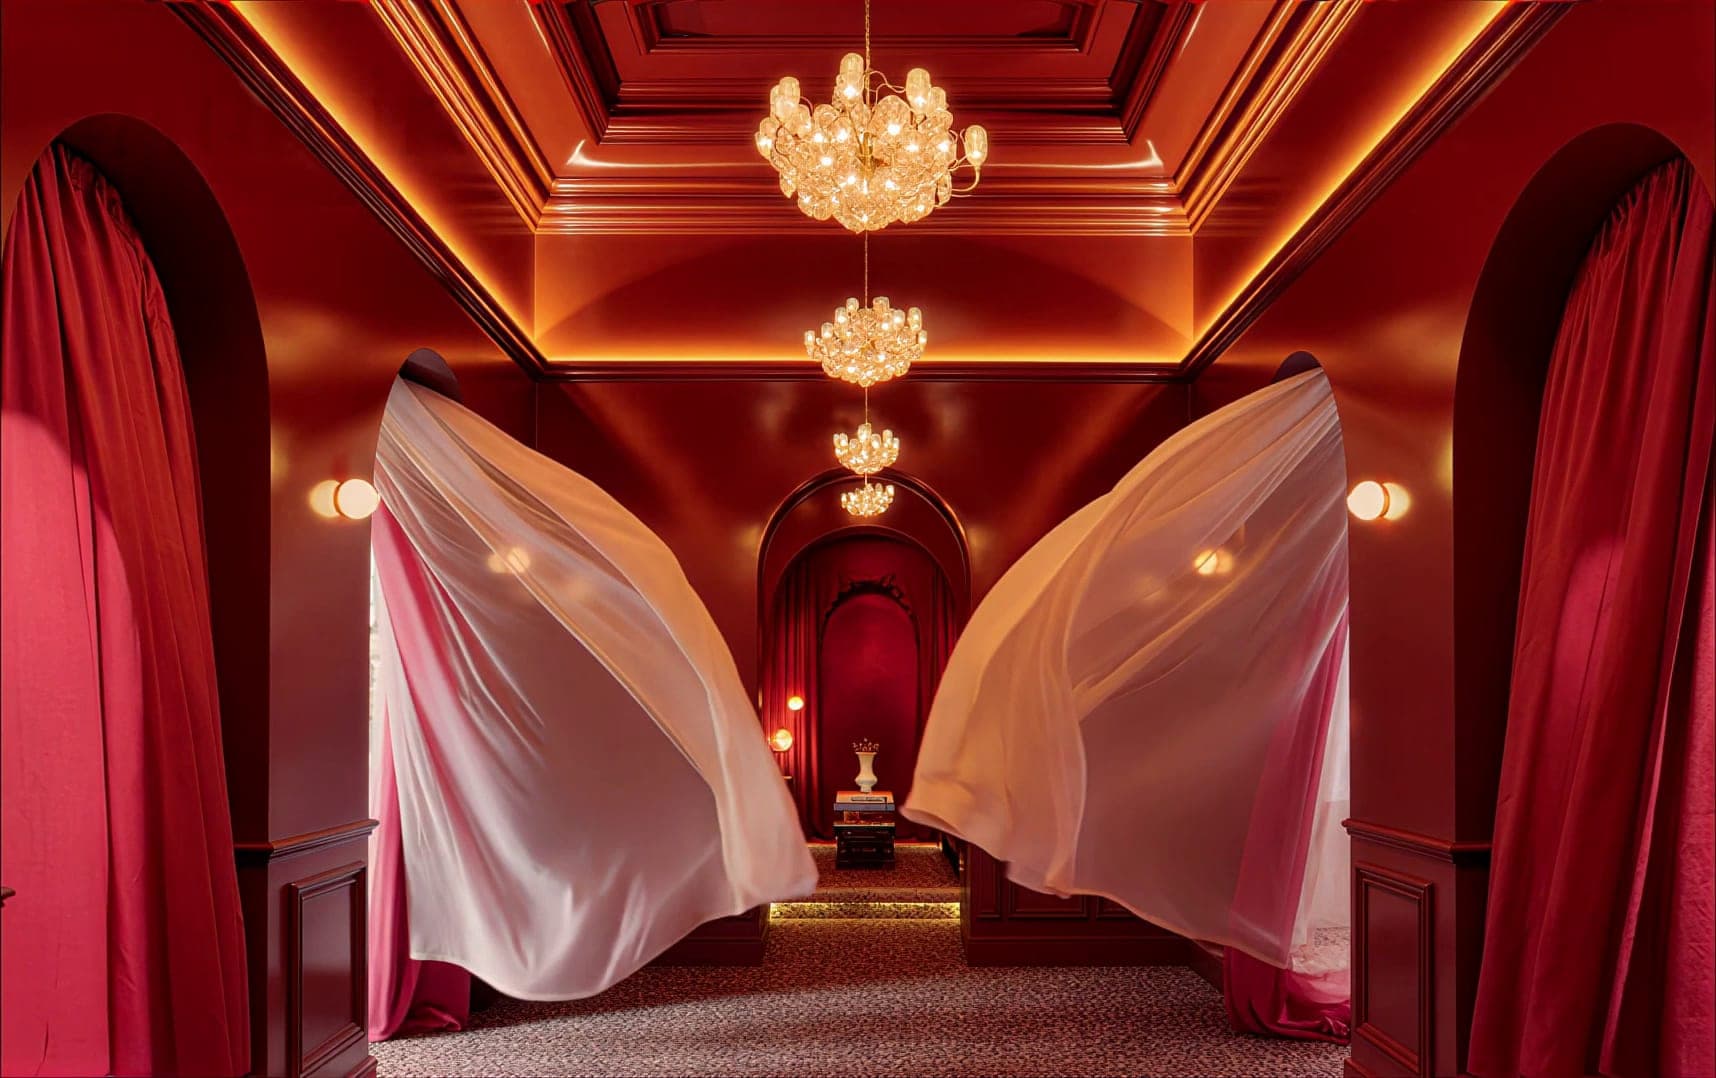
FIG.13 · TEXTILE PASSMAPPED ROOM · CRIMSON
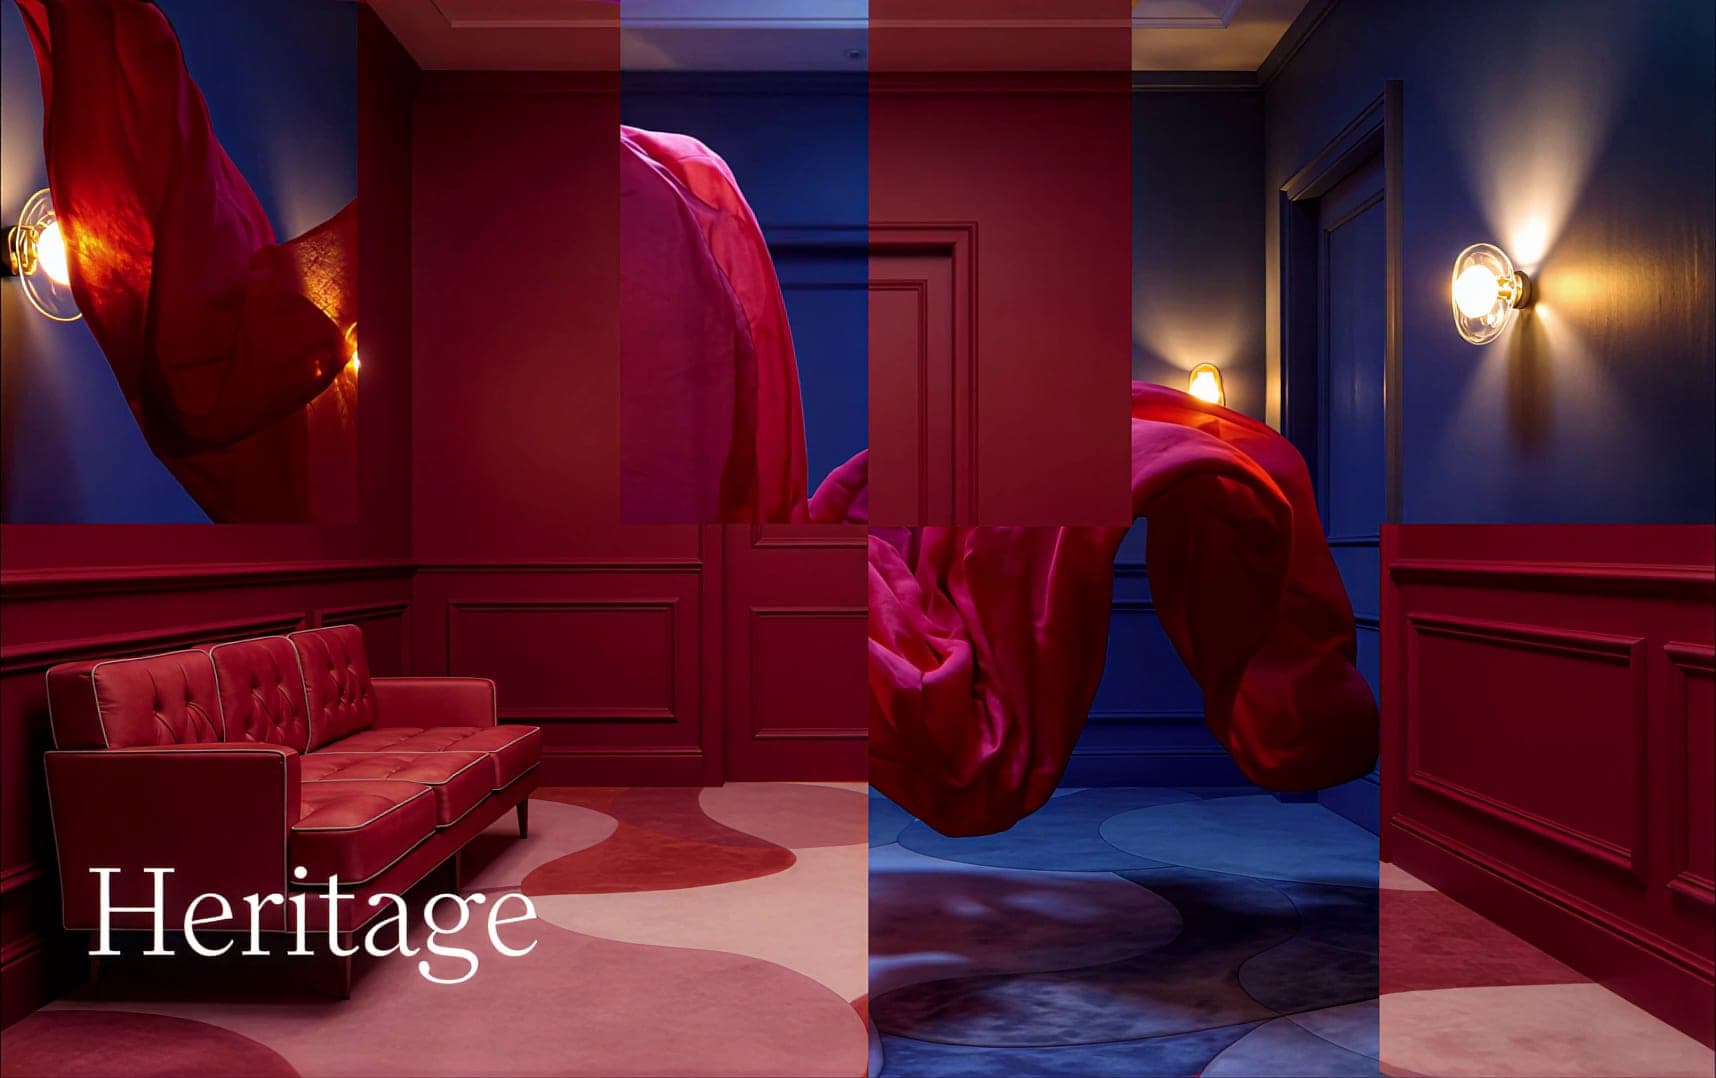
FIG.14 · HERITAGESPLIT PALETTE
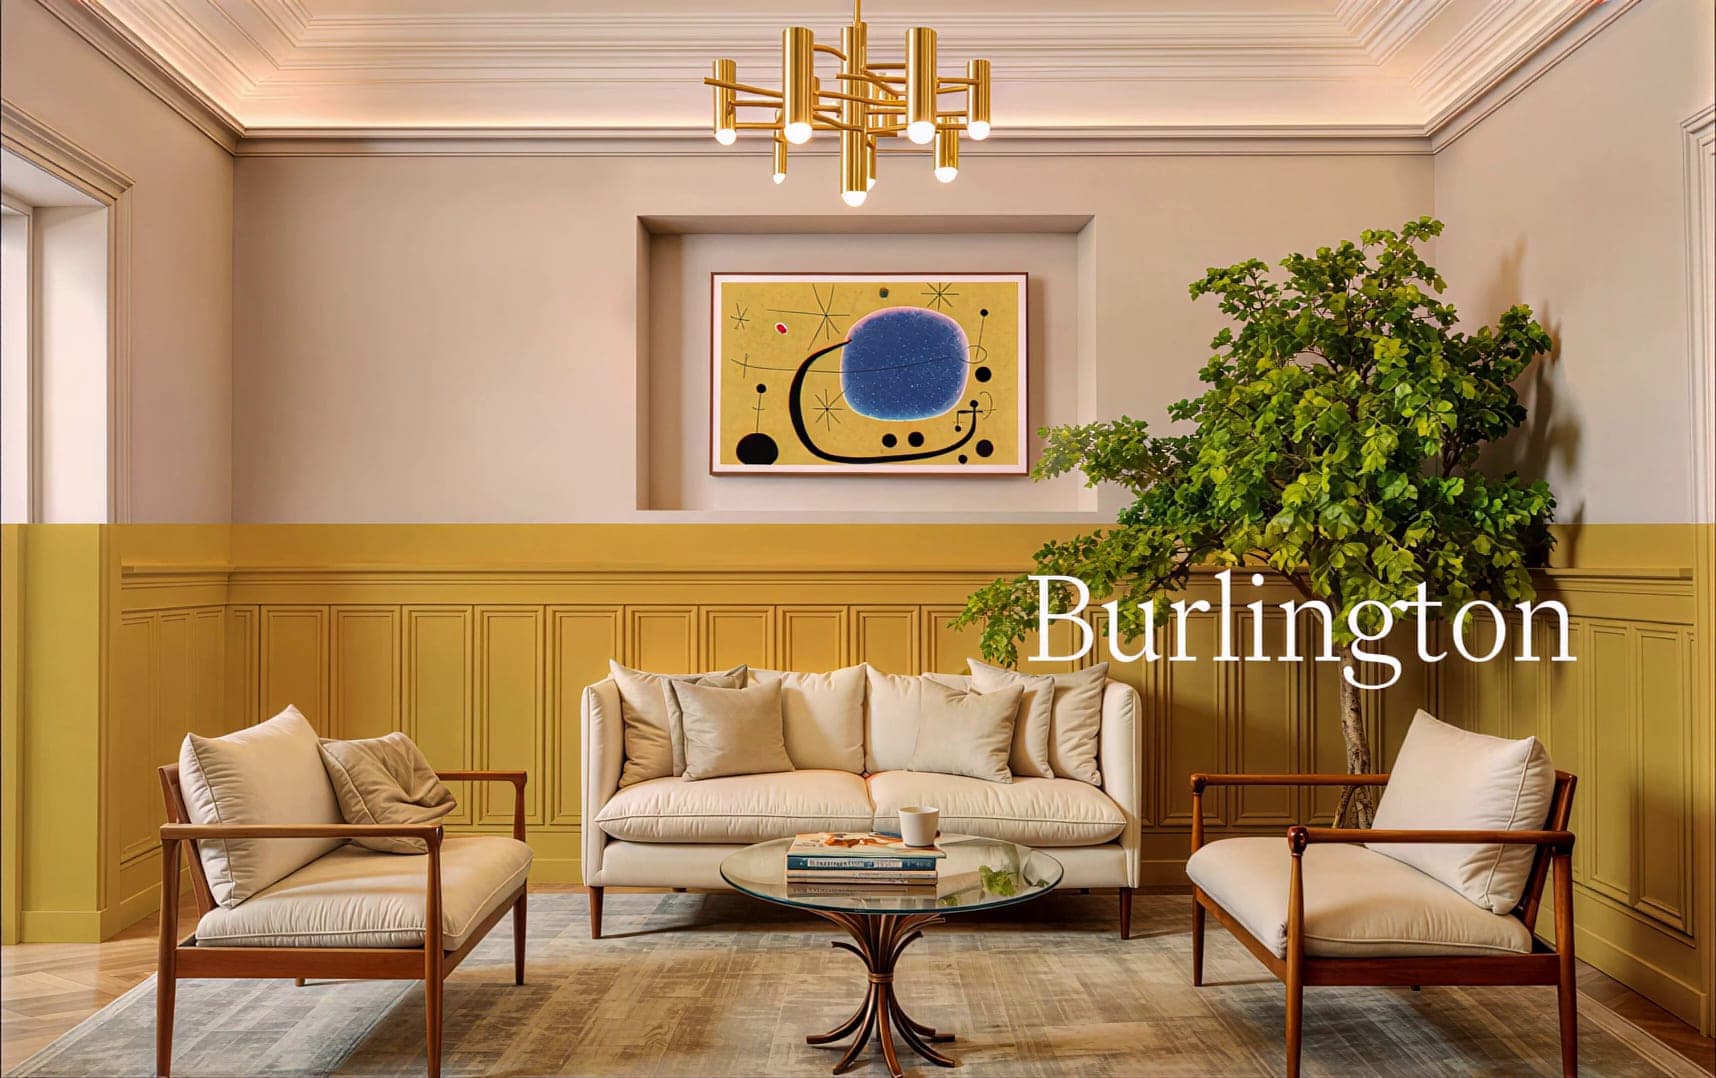
FIG.15 · BURLINGTONMAPPED ROOM · DAY
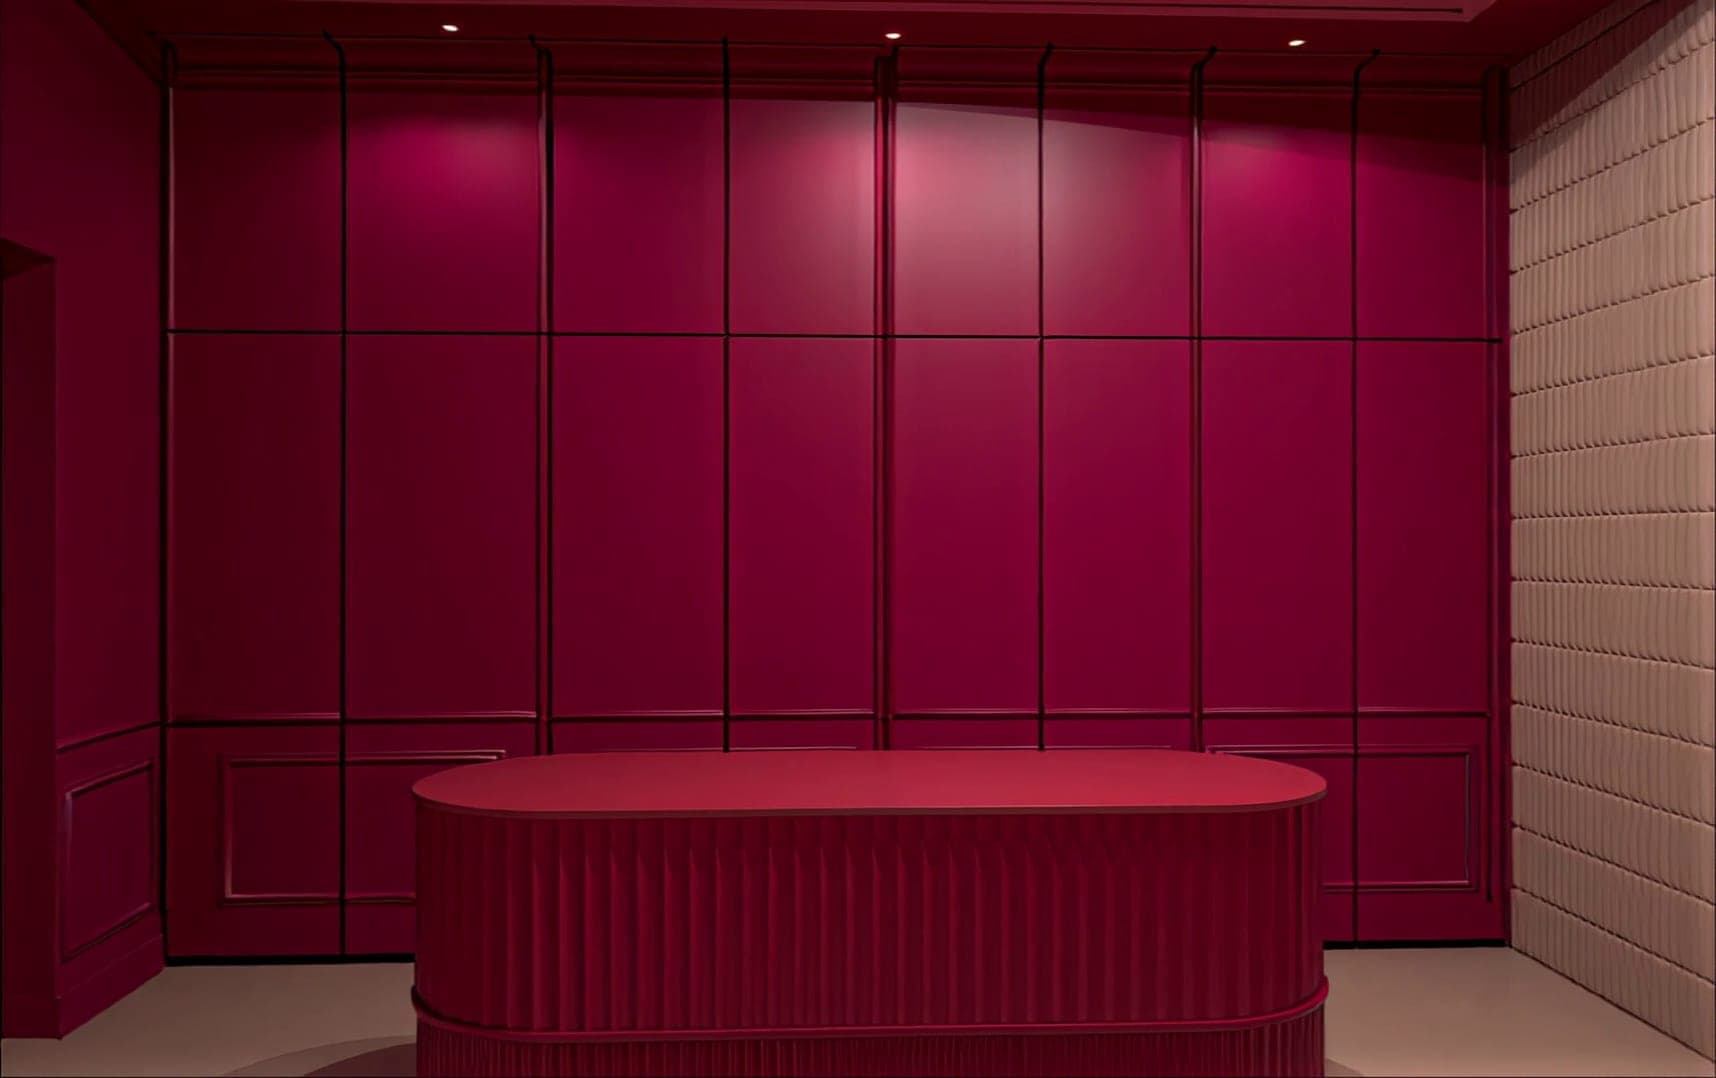
FIG.16 · PANELLED ROOMPROJECTION GEOMETRY
04
Credits
[A–L / 05]/ CONCEPT + PRODUCTION
FLOWNERS
/ CLIENT
ORAC
/ NATURE
AI VIDEO PRODUCTION
/ YEAR
2025